FURSPACES · Commercial
Masjid Interior — Star City
FURSPACES · Commercial
Masjid Interior — Star City
Location
Star City, Vadodara
Timeline
2026
Services
Interior Design
Space Planning
False Ceiling Design
Plumbing Layout
Tiling Design
3D Visualization
Introduction
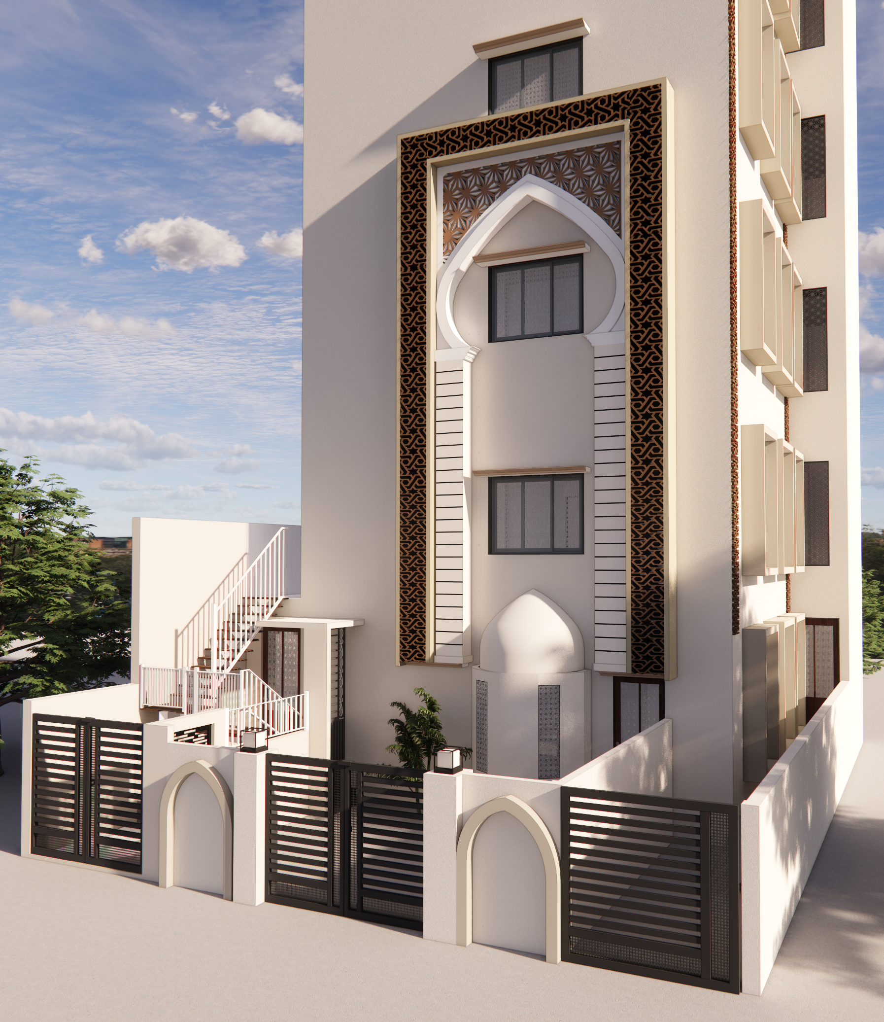
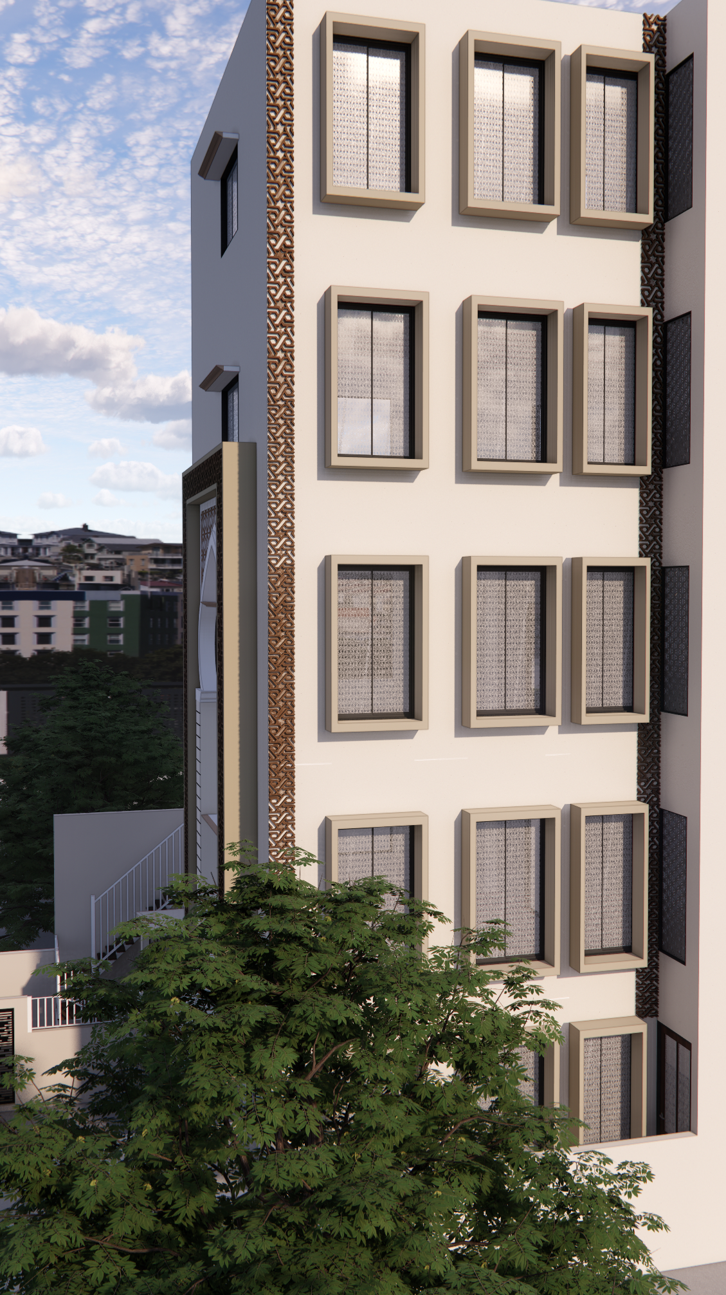
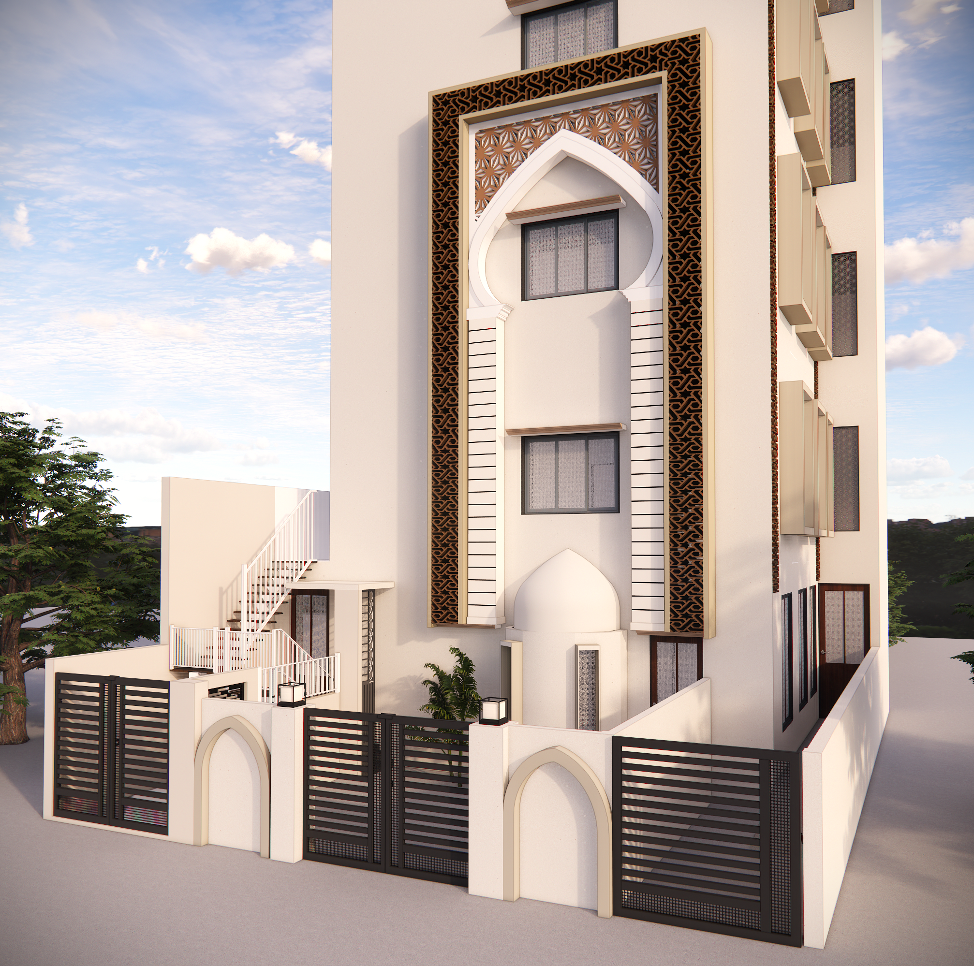
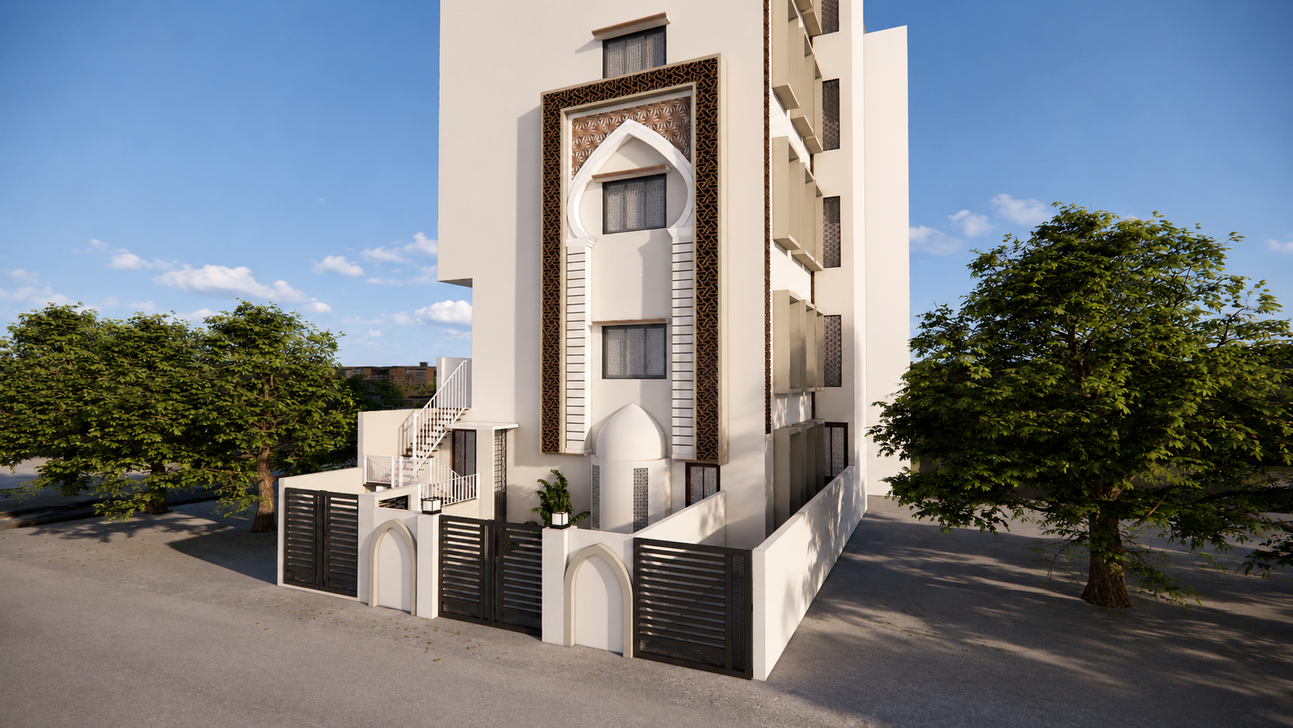
A comprehensive interior design and planning project for a community masjid located within the Star City development in Vadodara.
Design Approach
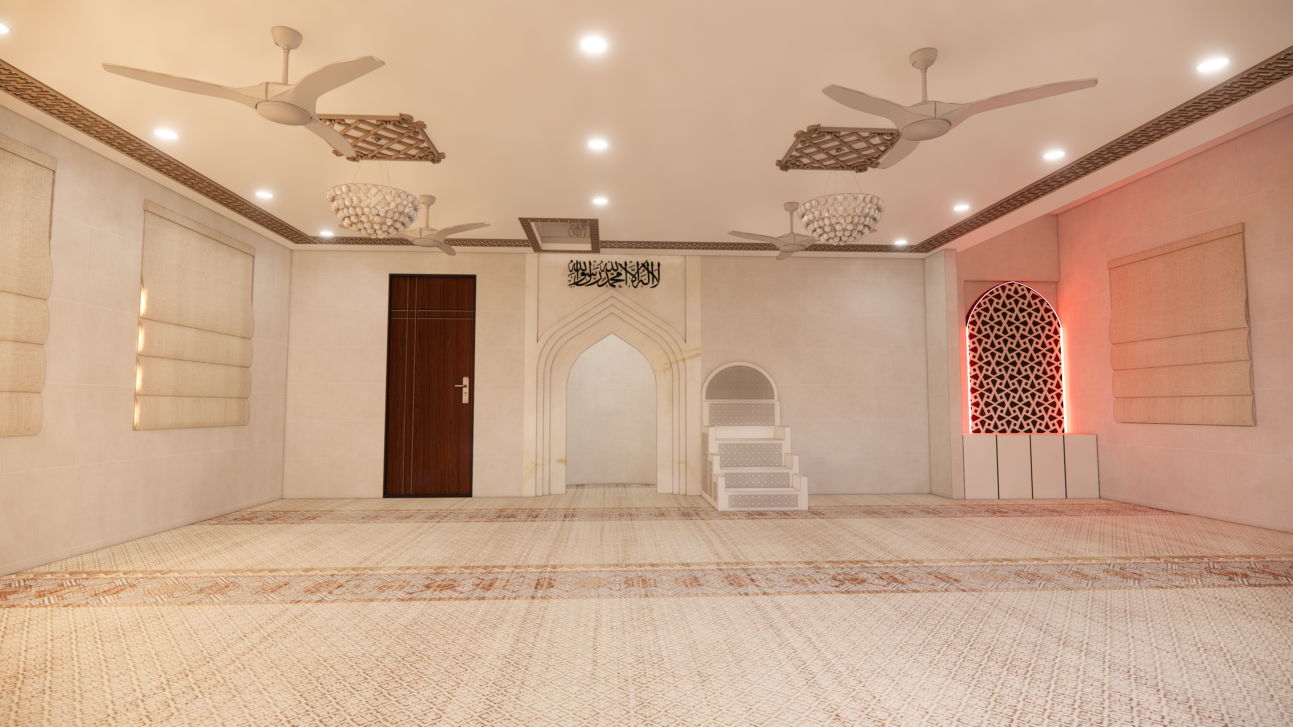
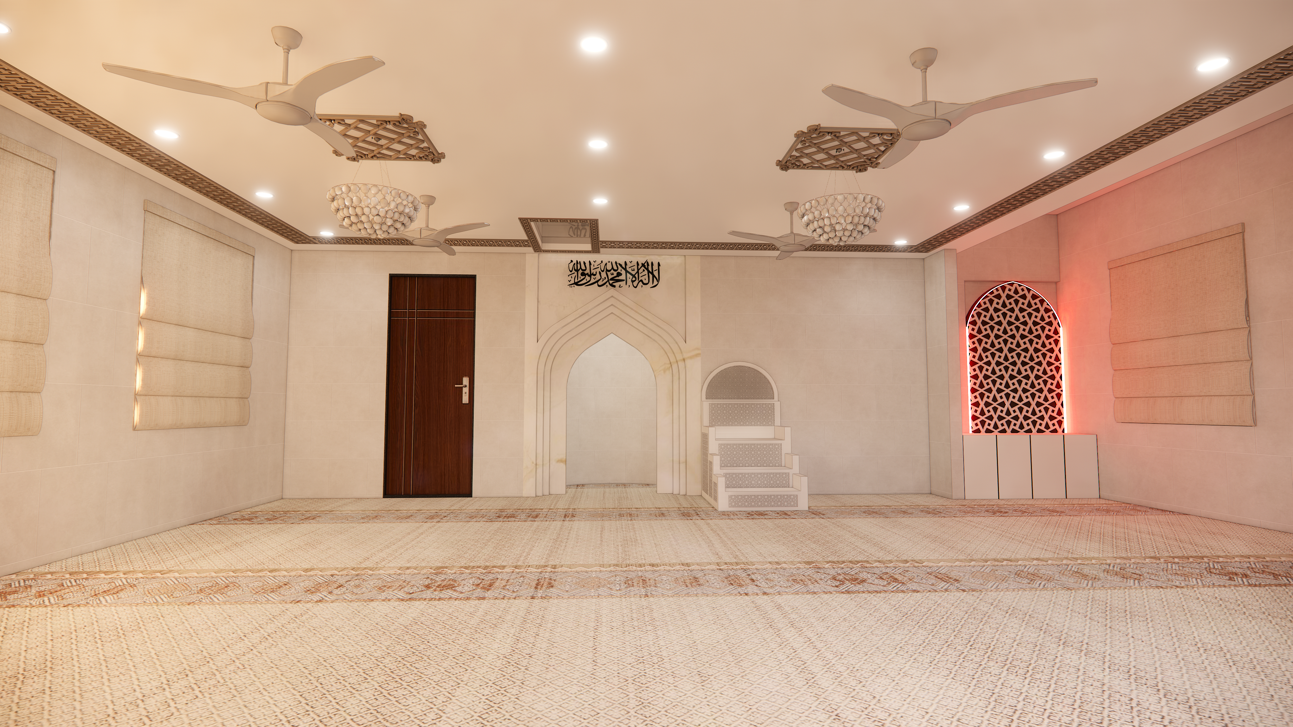
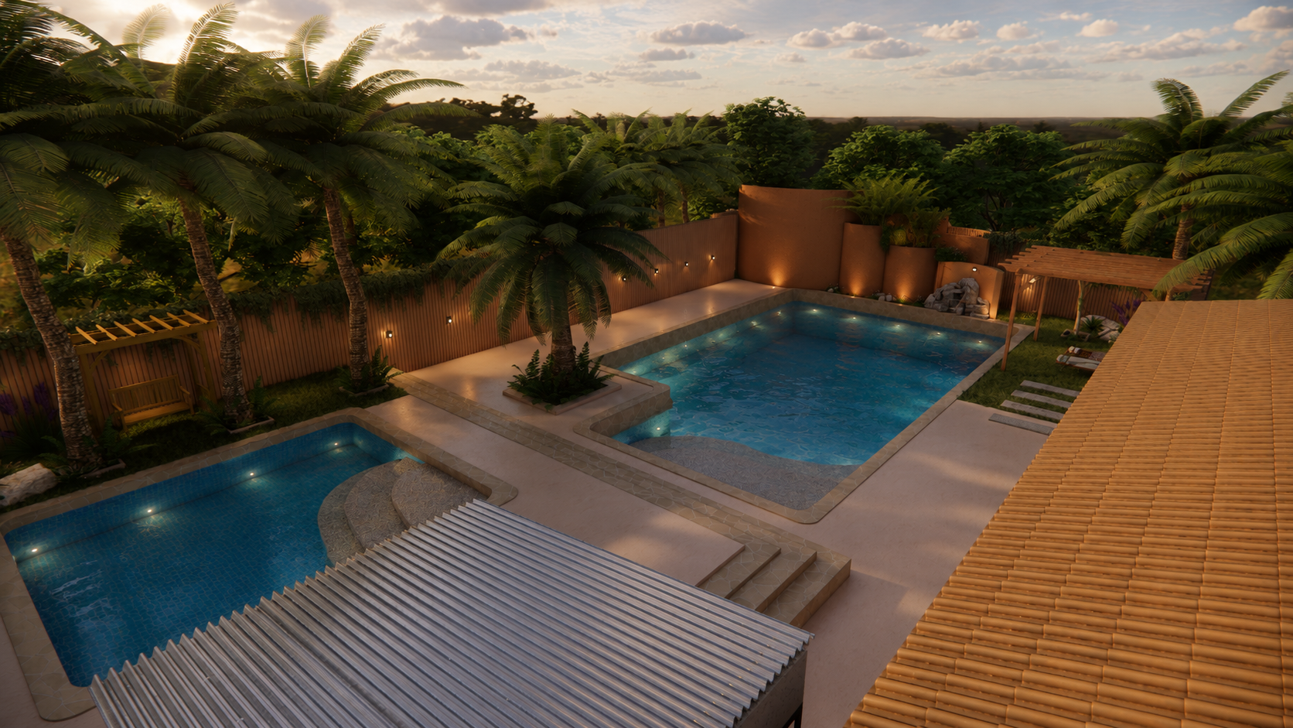
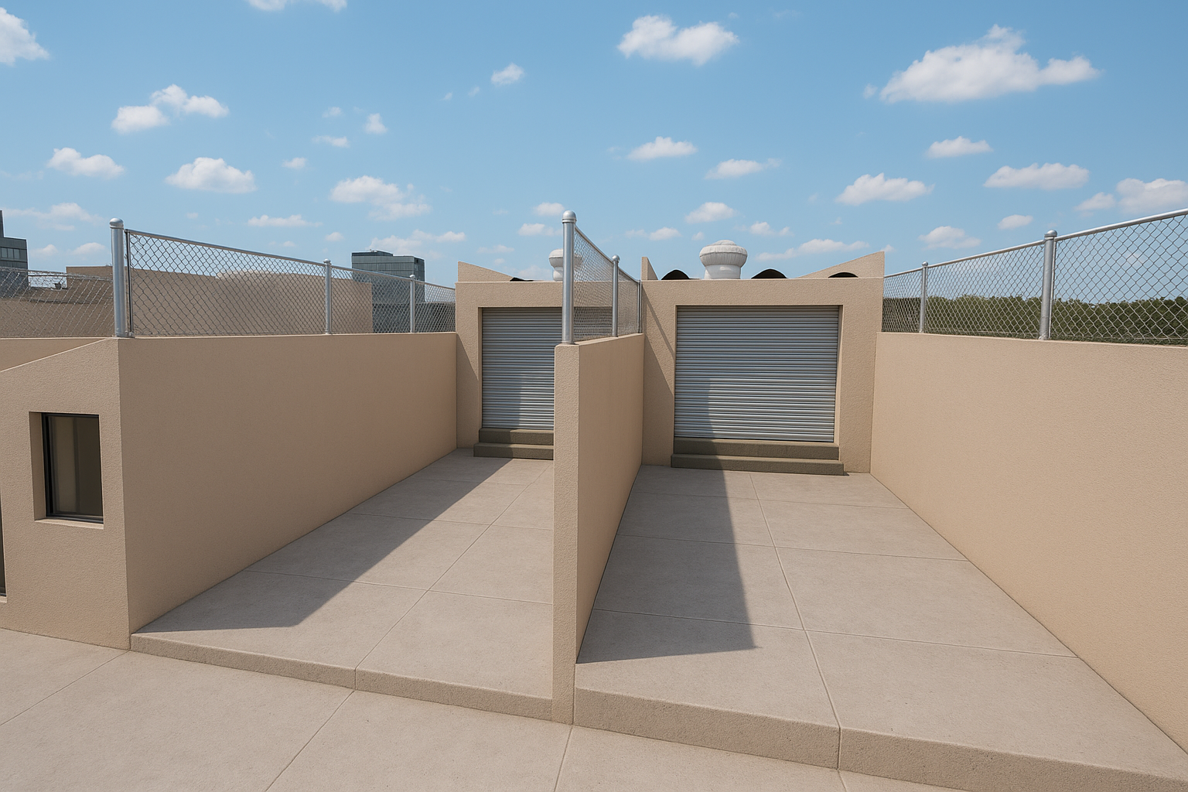
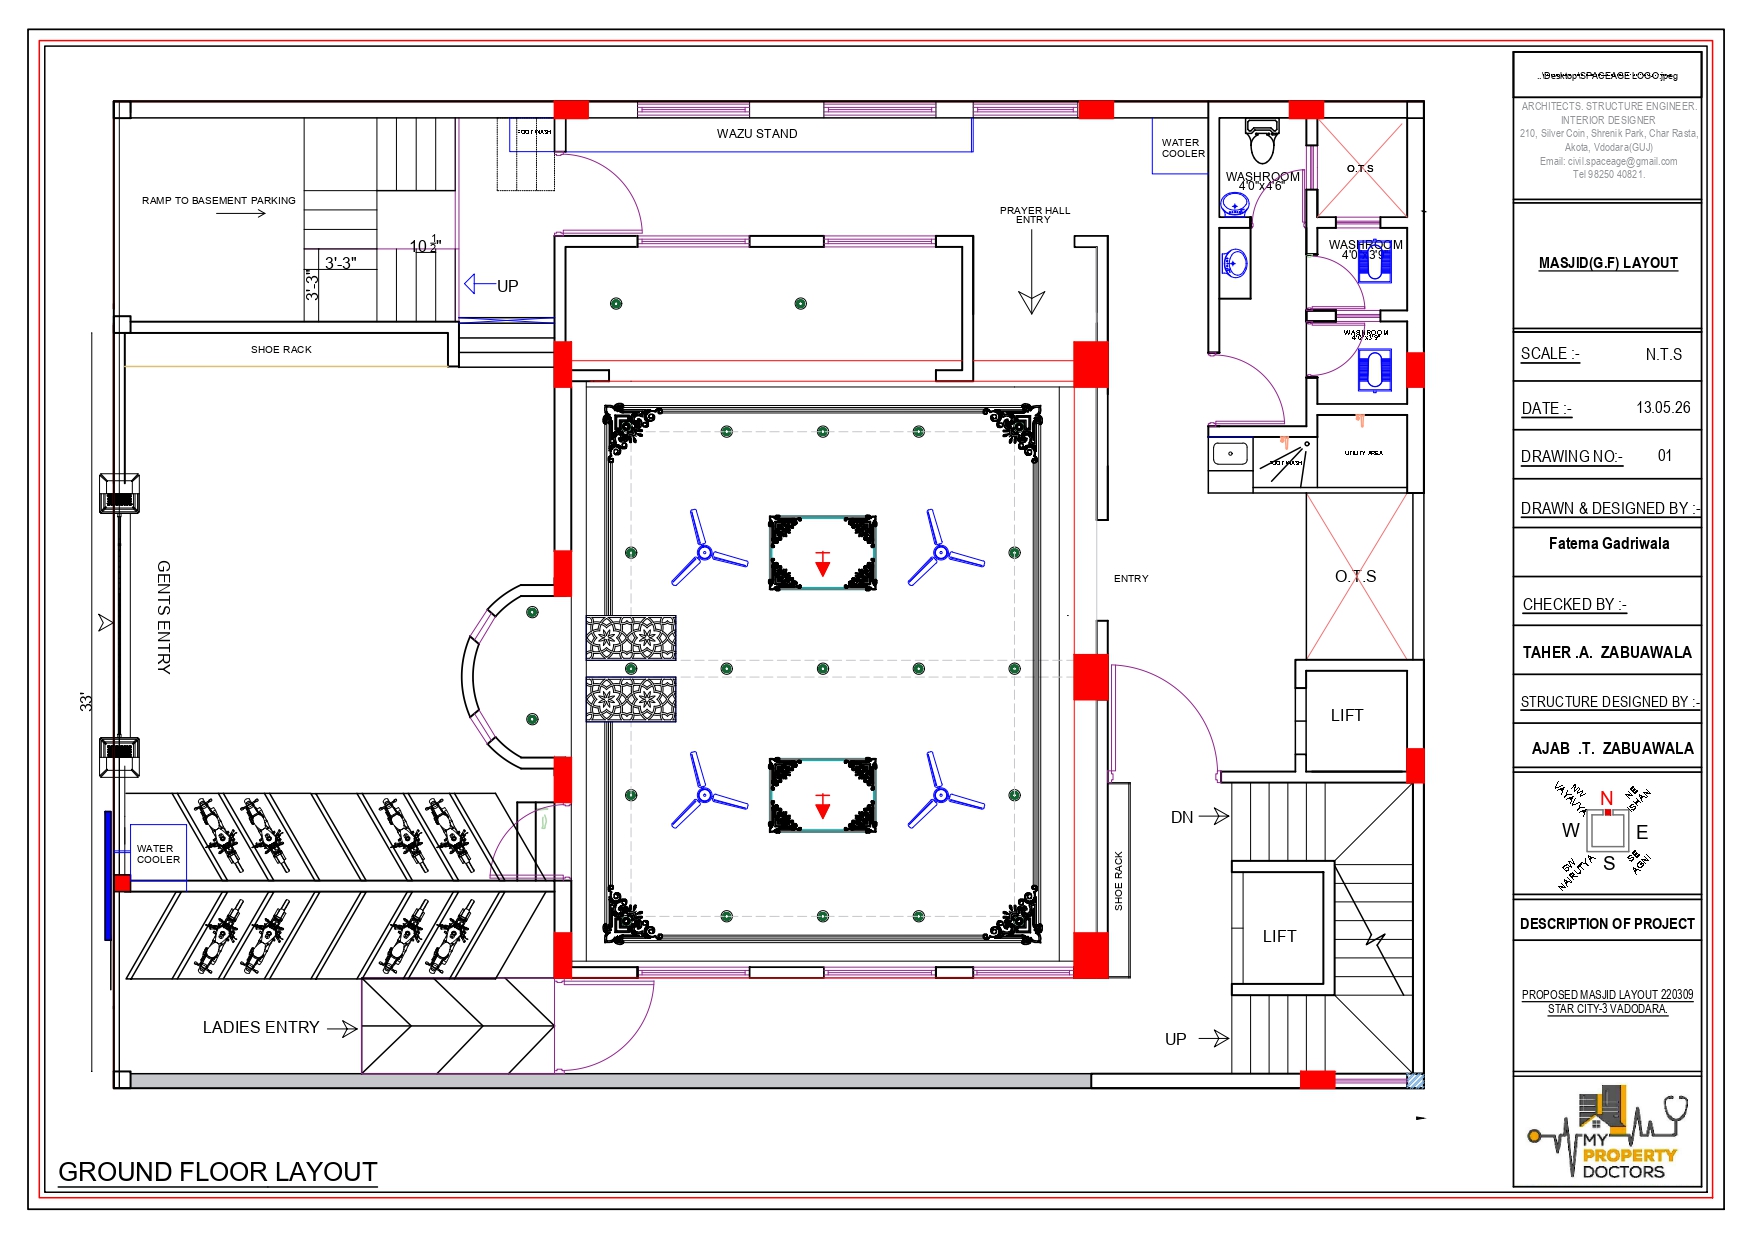
The design integrates dedicated spaces for prayer, wuzu (ablution), and separate entry zones for gents and ladies, all organized around a clear spatial hierarchy. Geometric ceiling compositions, carefully positioned lighting, and refined material selections create a serene and dignified atmosphere.
Outcome
The project reflects a deep respect for cultural and spiritual values, delivering a space where the community can gather with dignity, comfort, and purpose.
Location
Star City, Vadodara
Timeline
2026
Services
Interior Design
Space Planning
False Ceiling Design
Plumbing Layout
Tiling Design
3D Visualization
Layout & Plans
1 image
3D Visualisations
5 images