FURSPACES · Commercial
Tropical Pool & Recreation Clubhouse
FURSPACES · Commercial
Tropical Pool & Recreation Clubhouse
Location
Dumas, Surat
Timeline
2026
Services
Master Planning
Landscape Design
Swimming Pool Design
Clubhouse Architecture
Interior Design
3D Visualization
Introduction
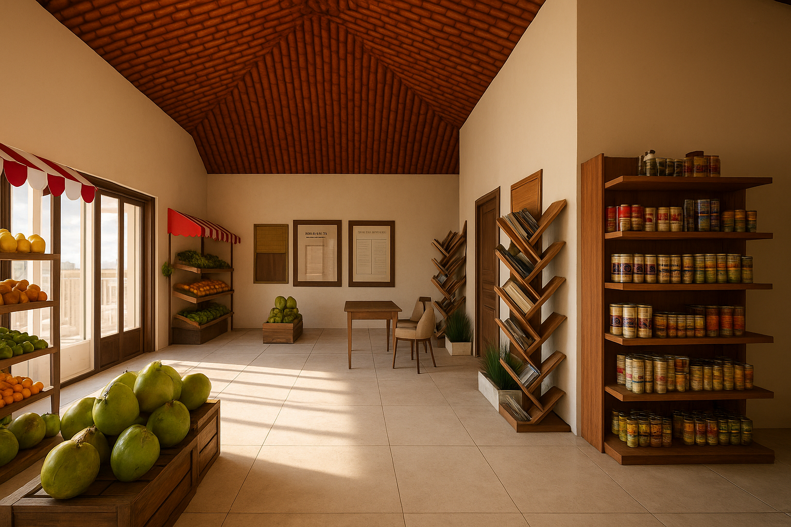
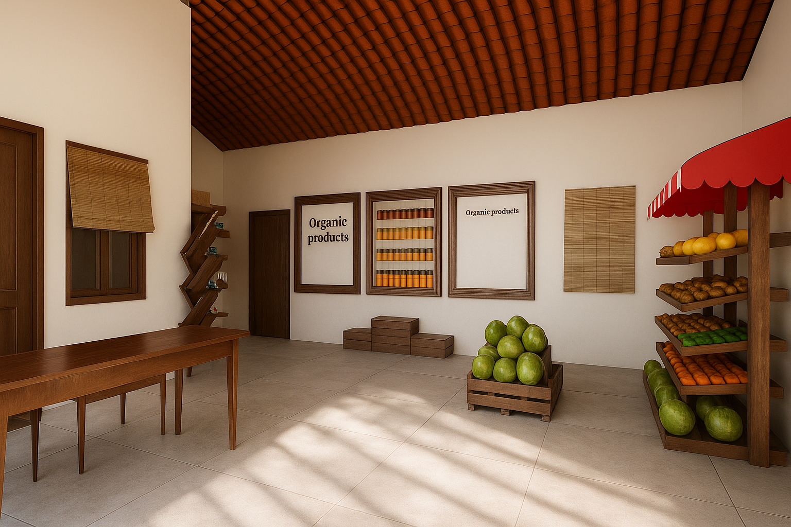
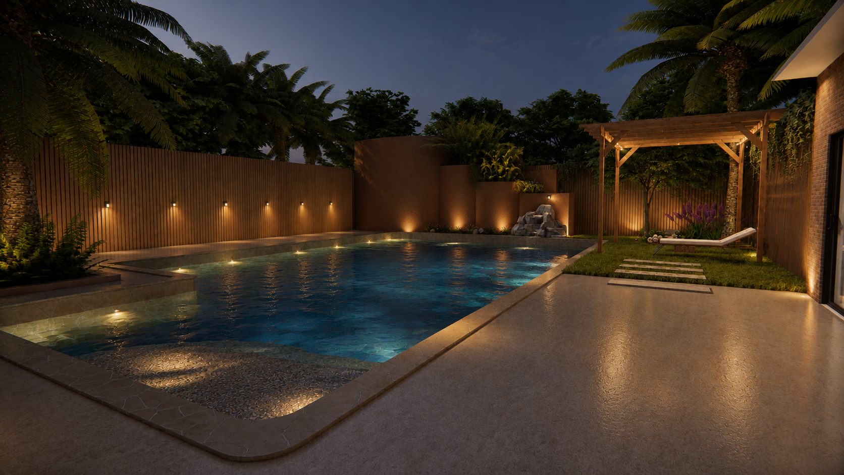
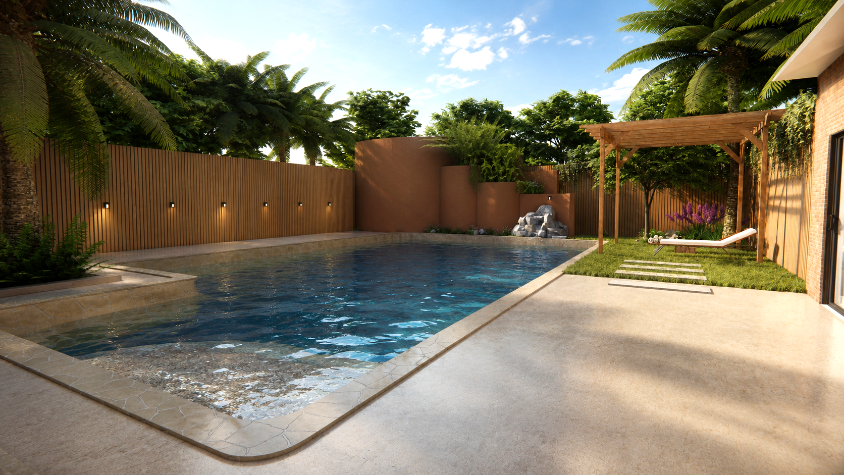
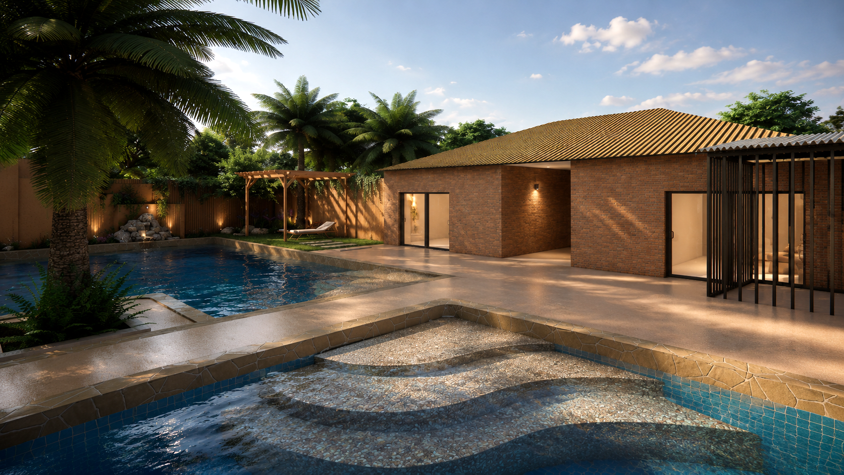
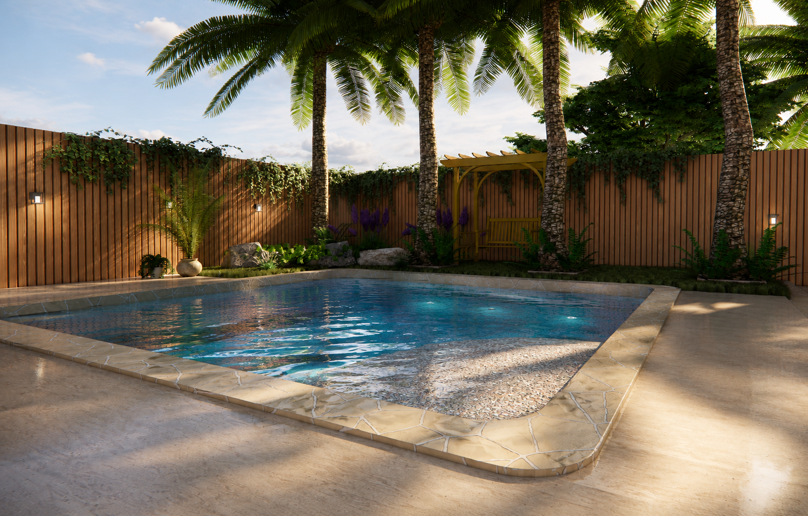
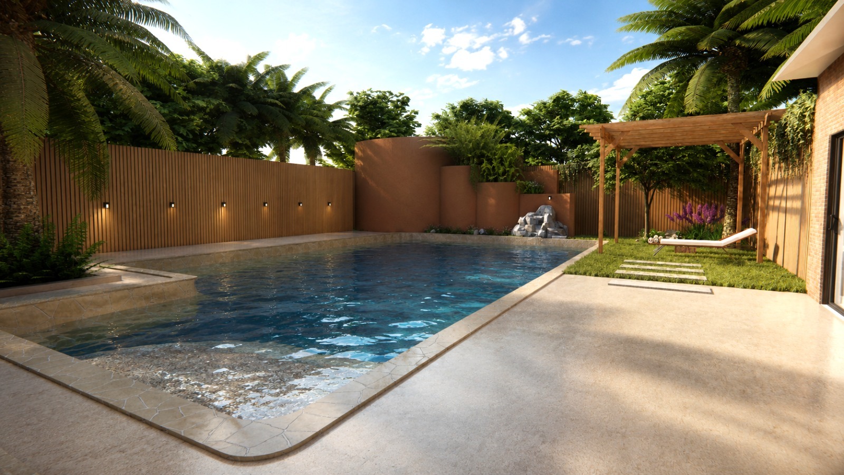
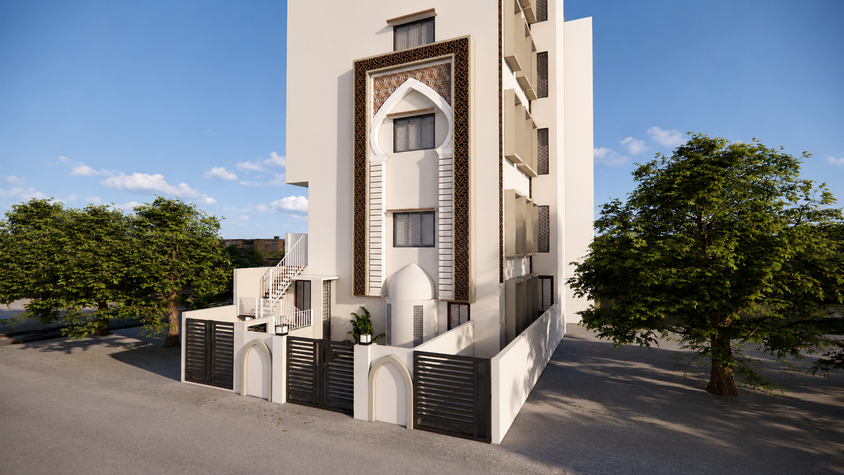
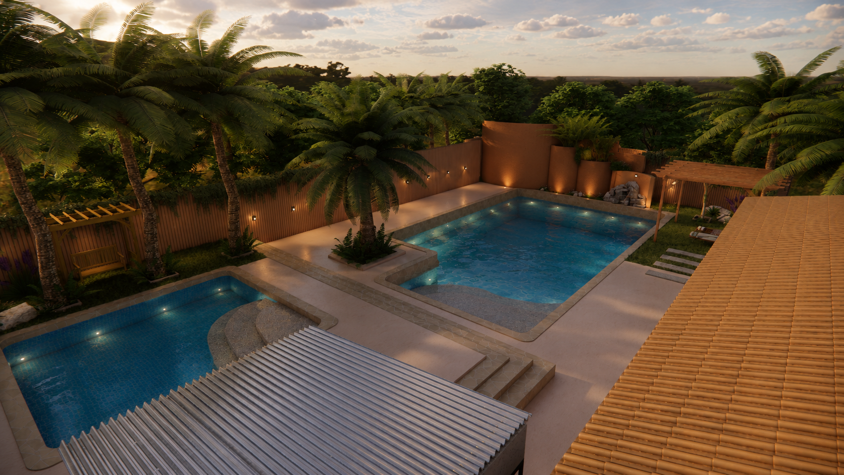
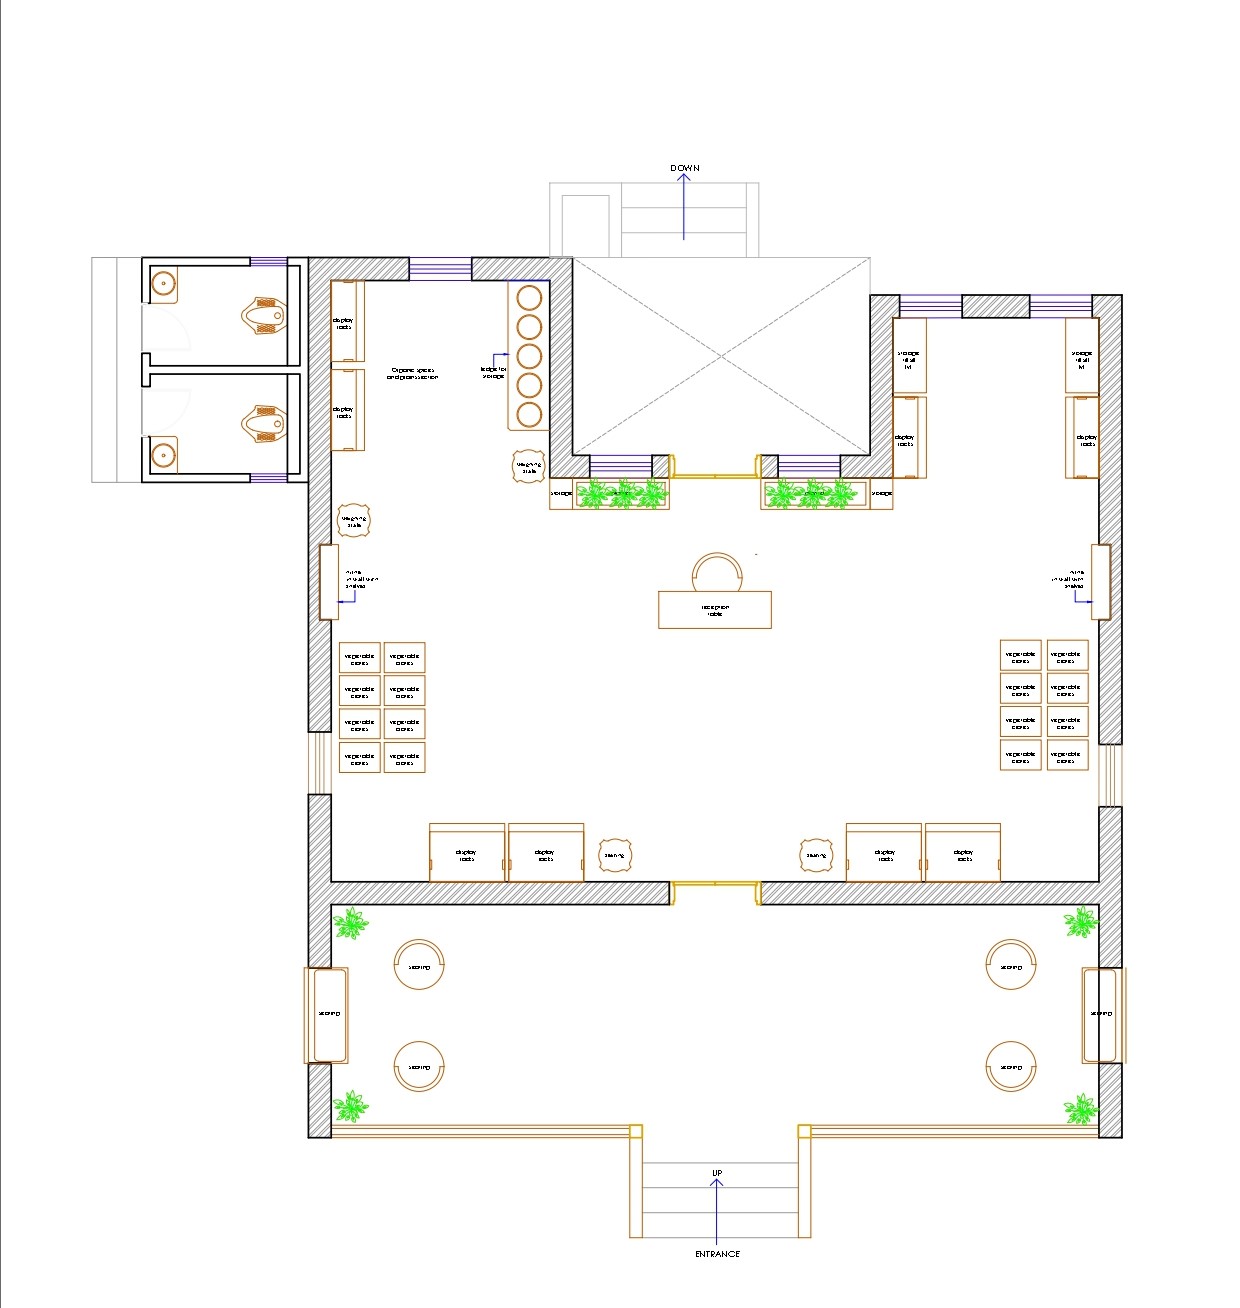
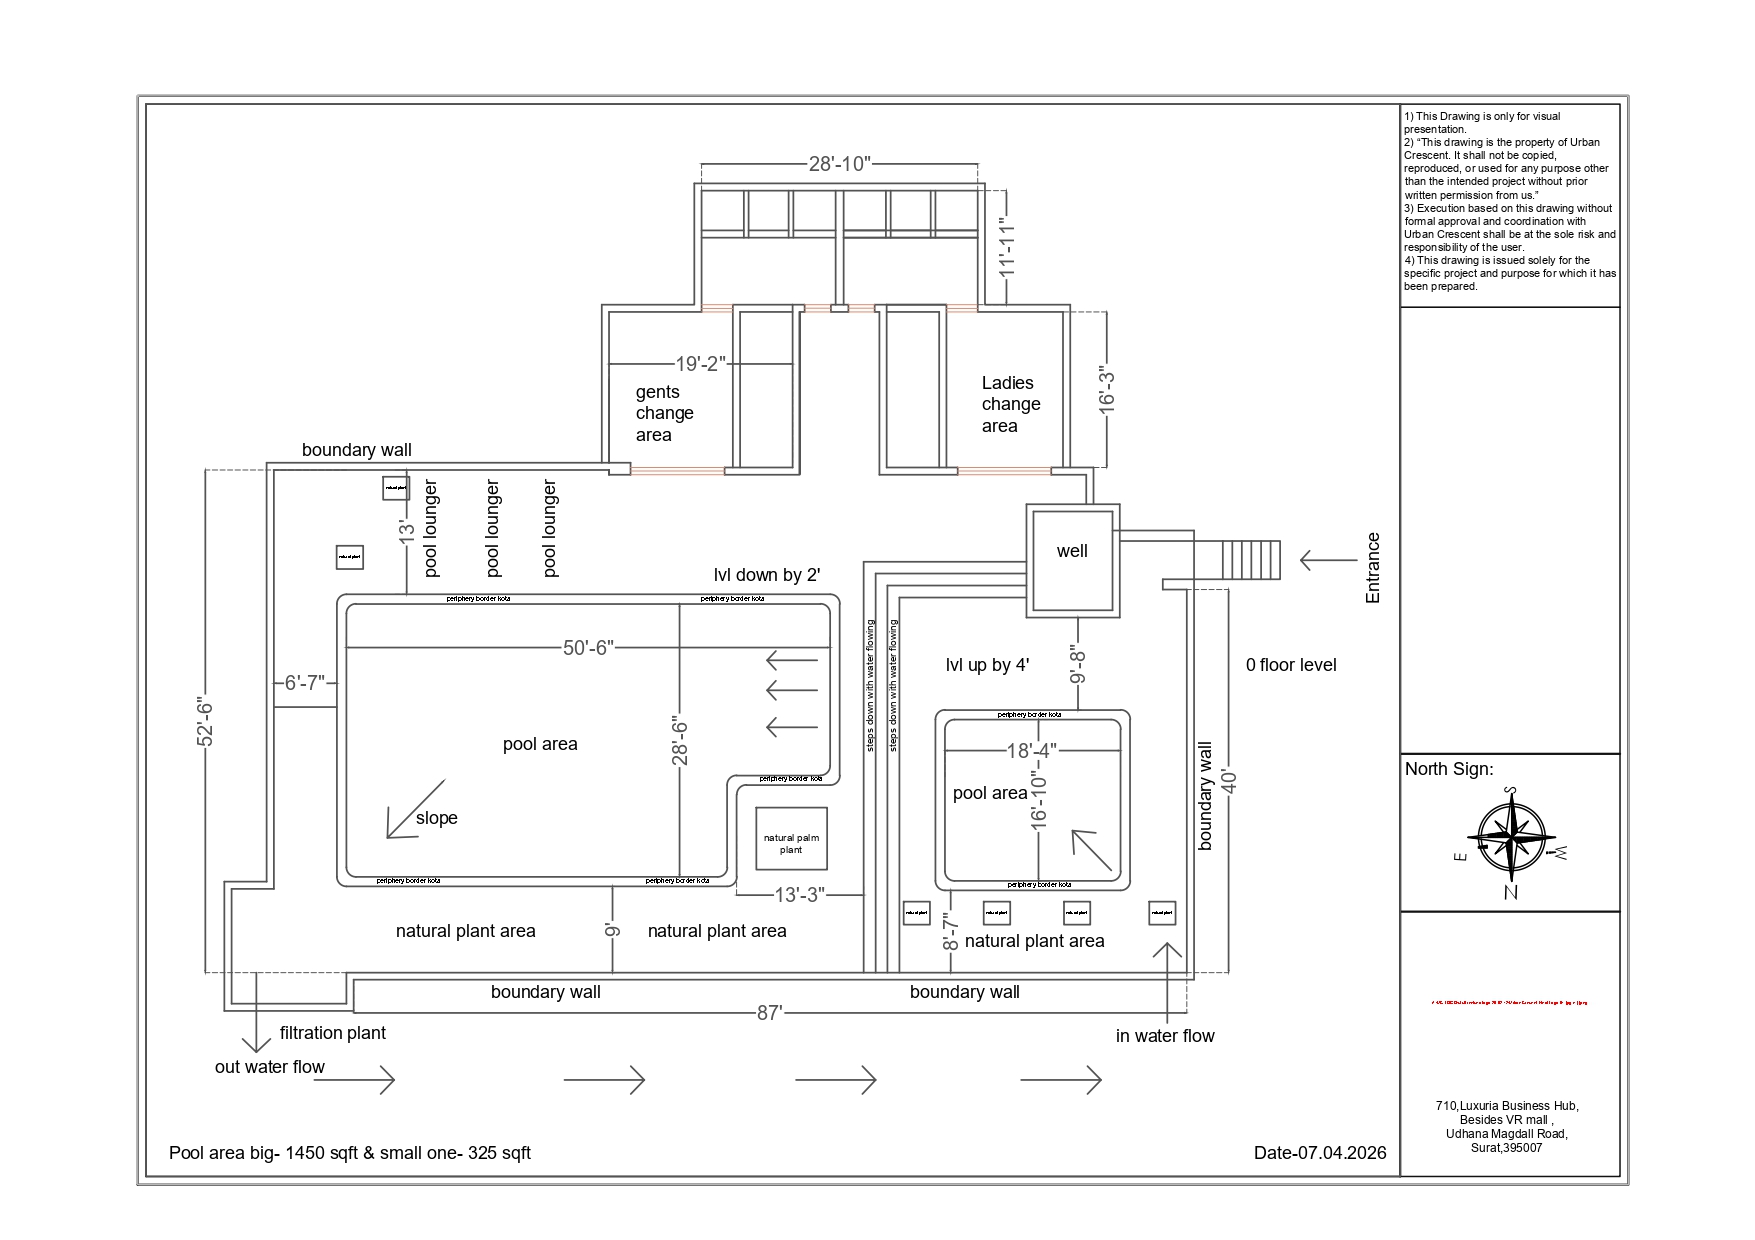
This project was conceived as a tropical-inspired recreational retreat, designed to create a seamless connection between architecture, landscape, and leisure. The development features a large swimming pool, a children's splash pool, landscaped relaxation zones, changing facilities, and an organic produce store, all integrated within a cohesive master plan.
Design Approach
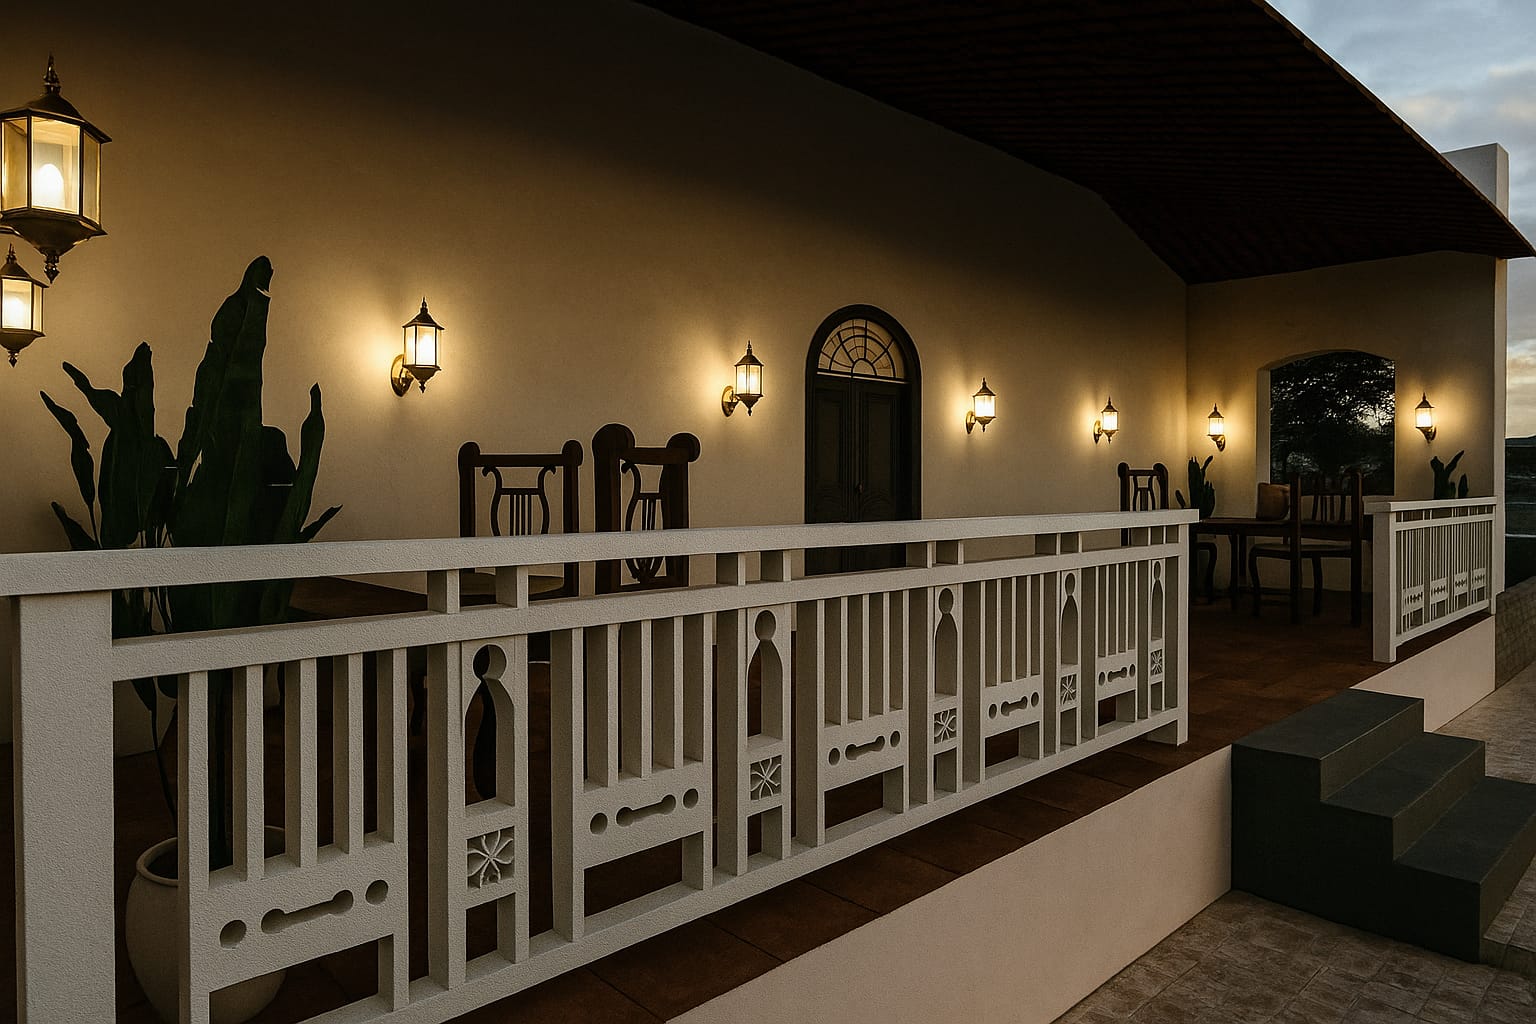
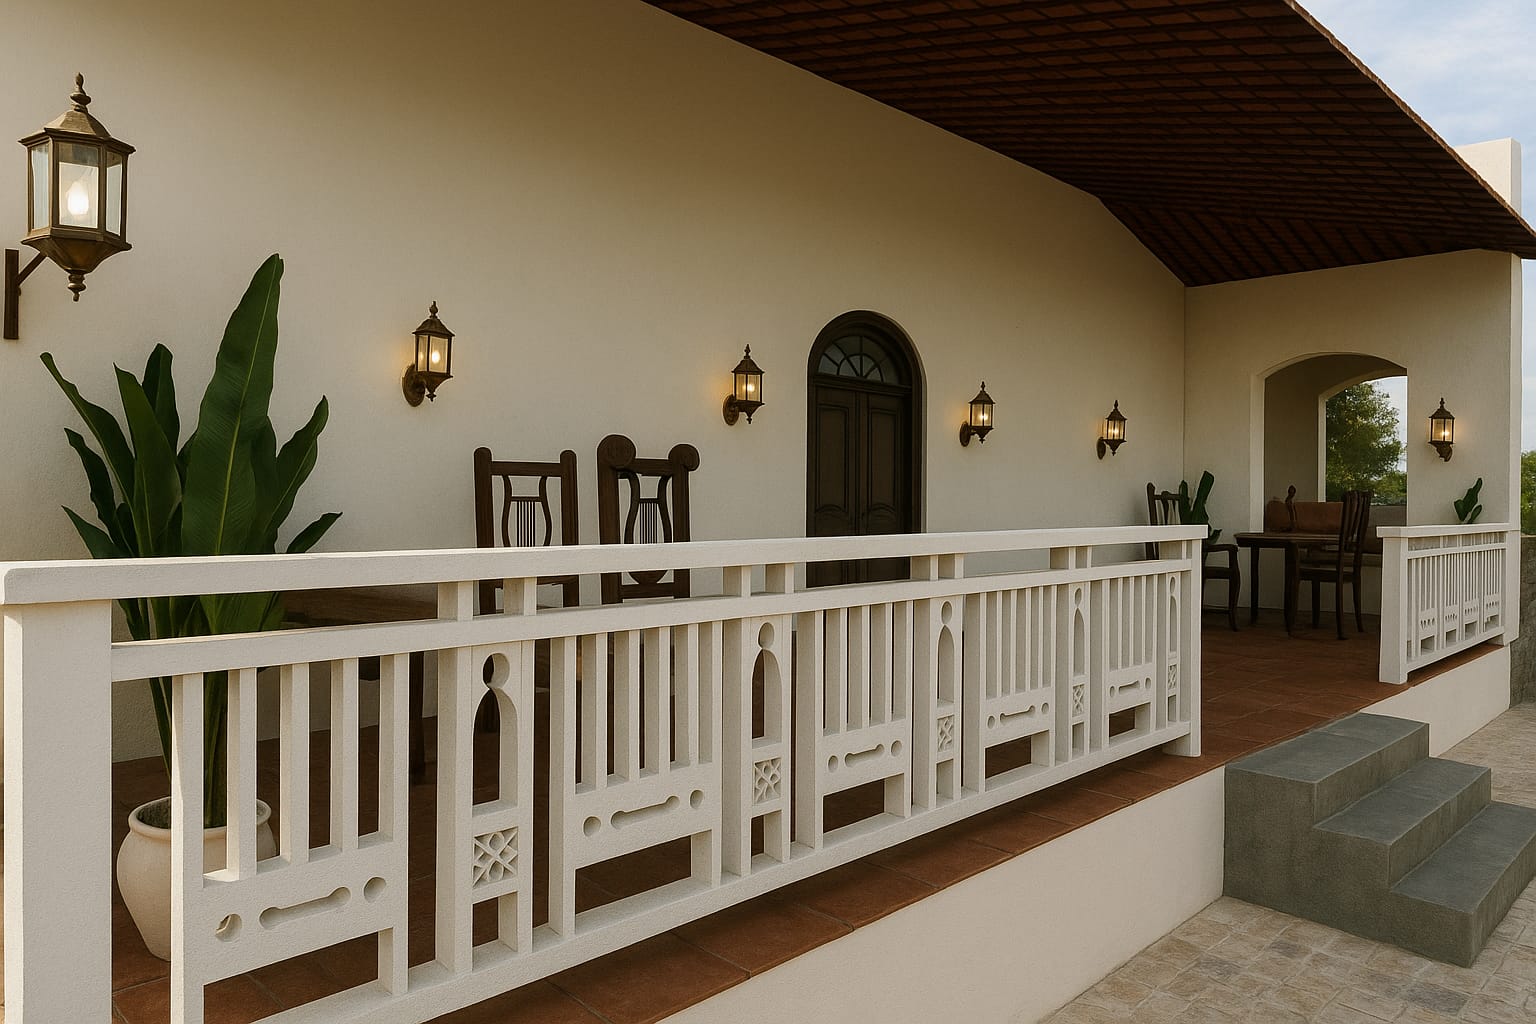
The design language combines warm natural materials, earthy textures, and lush tropical planting to establish a resort-like atmosphere. Curved feature walls, timber pergolas, ambient lighting, and water elements were strategically incorporated to enhance the user experience.
Outcome
The project demonstrates a holistic approach to recreational design, balancing functionality, sustainability, and visual appeal to deliver a destination that promotes relaxation, social interaction, and community engagement.
Location
Dumas, Surat
Timeline
2026
Services
Master Planning
Landscape Design
Swimming Pool Design
Clubhouse Architecture
Interior Design
3D Visualization
Layout & Plans
2 images
3D Visualisations
9 images