FURSPACES · Residential
Katwara Row House Development
FURSPACES · Residential
Katwara Row House Development
Location
Katwara
Timeline
2025–2026
Services
Architectural Design
Planning
Elevation Design
3D Visualization
Introduction
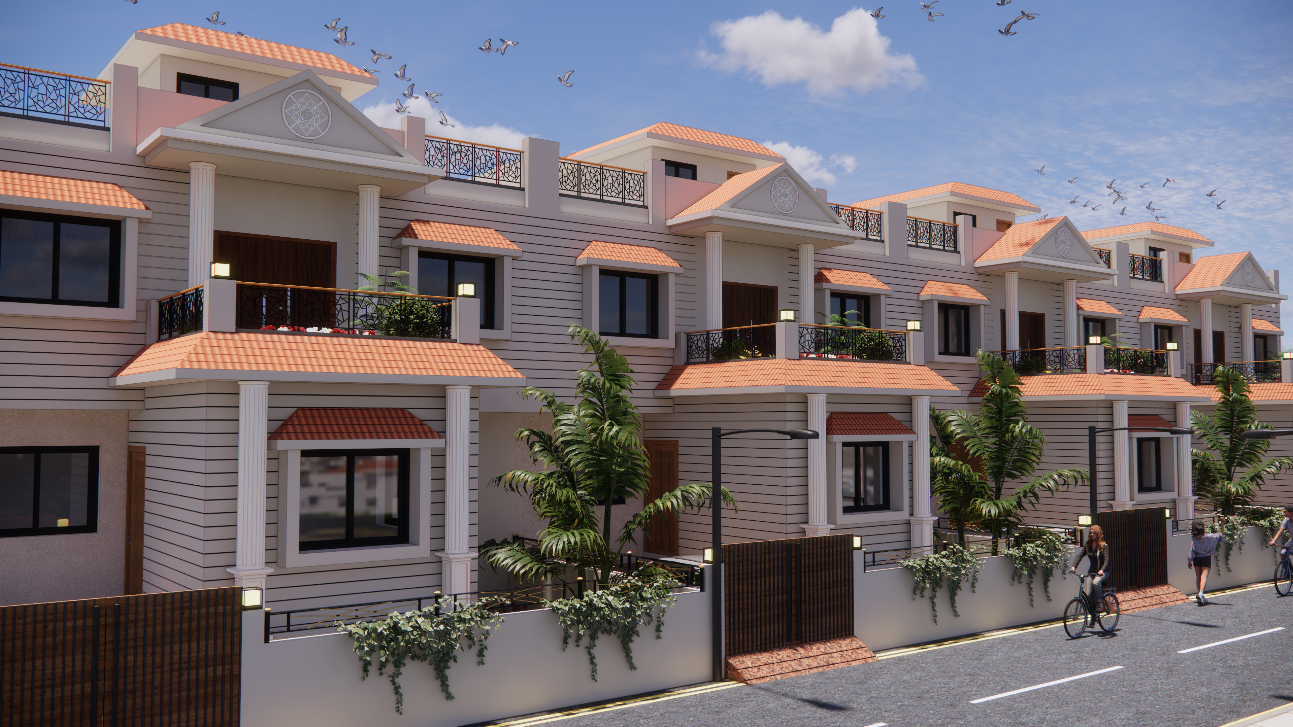
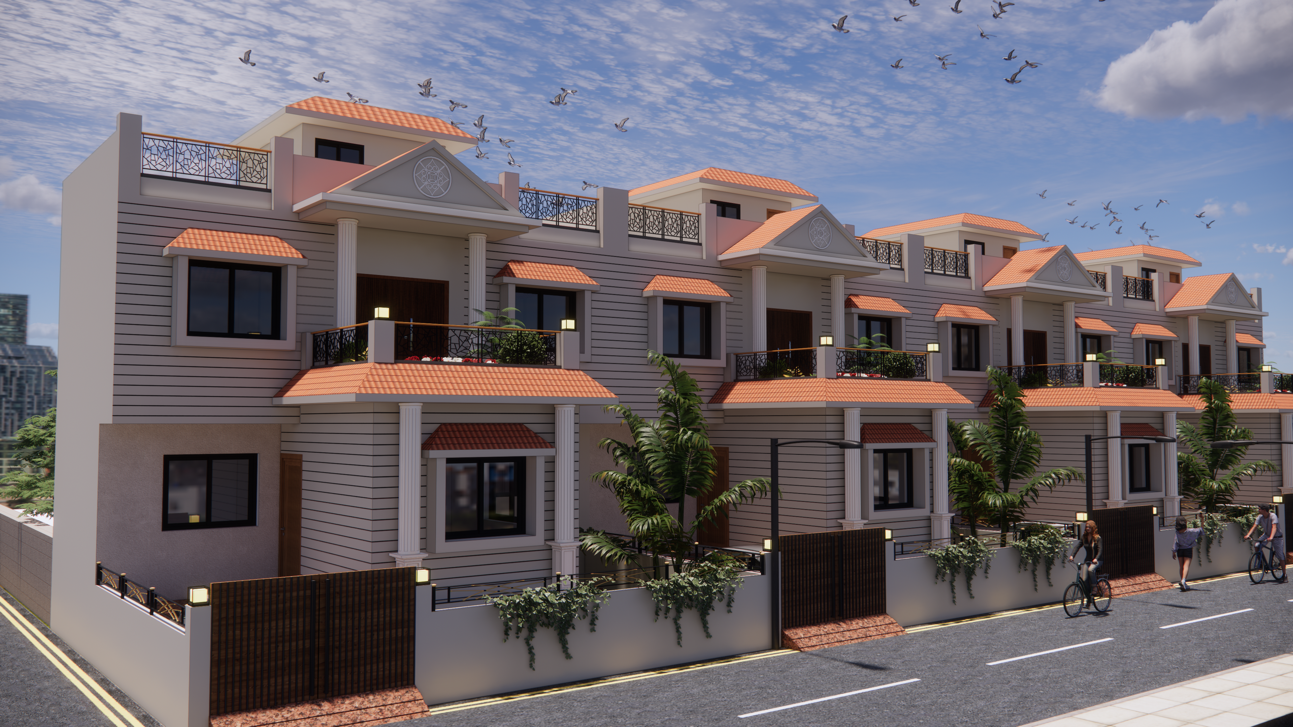
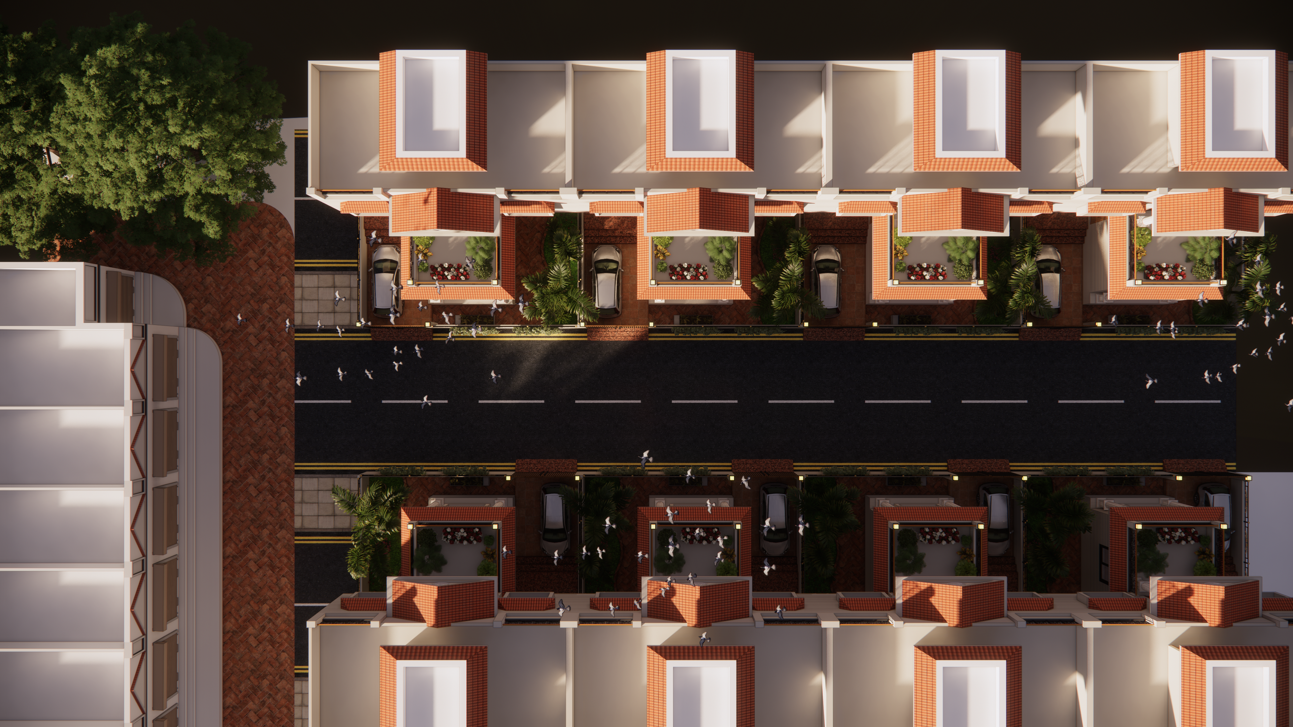
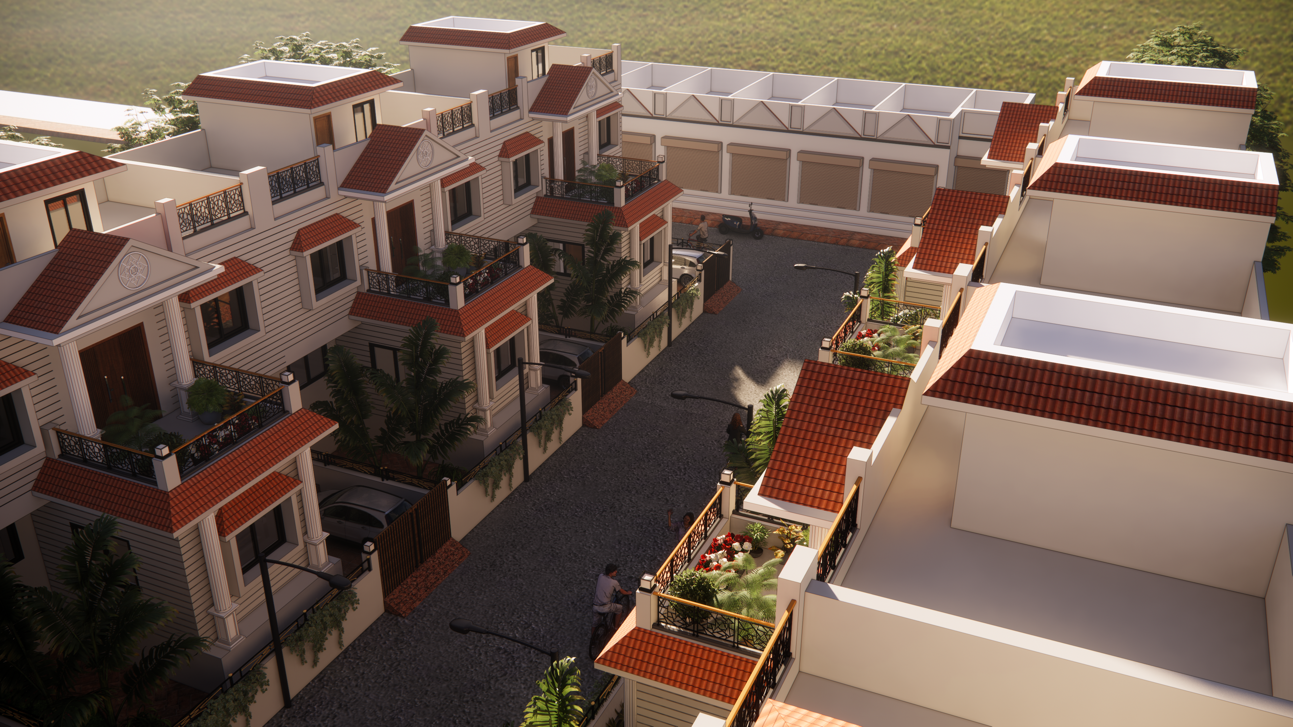
The Katwara Row House Development was conceived as a contemporary residential community that combines classical architectural elements with modern living requirements.
Design Approach
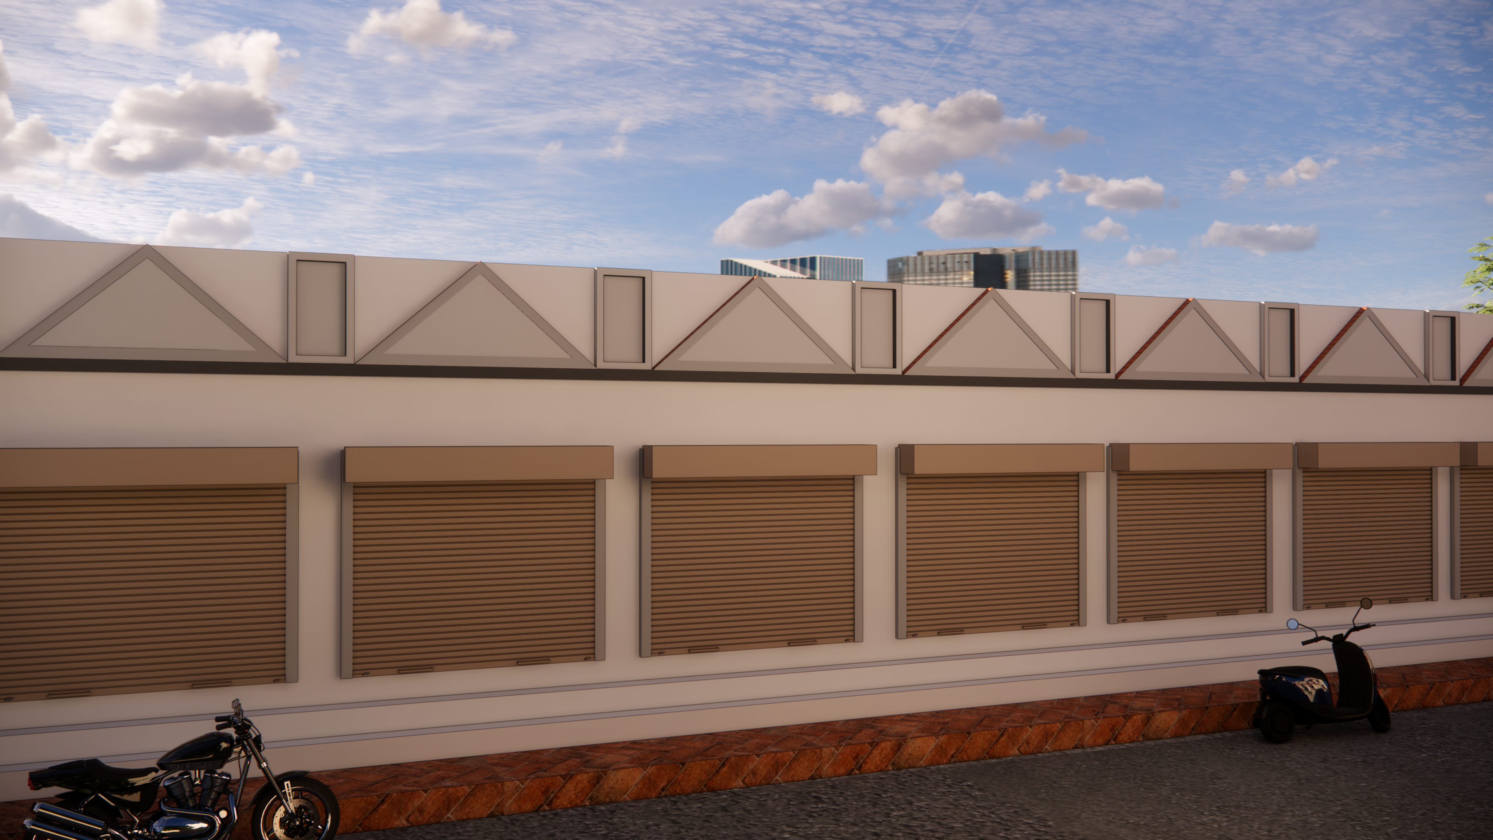
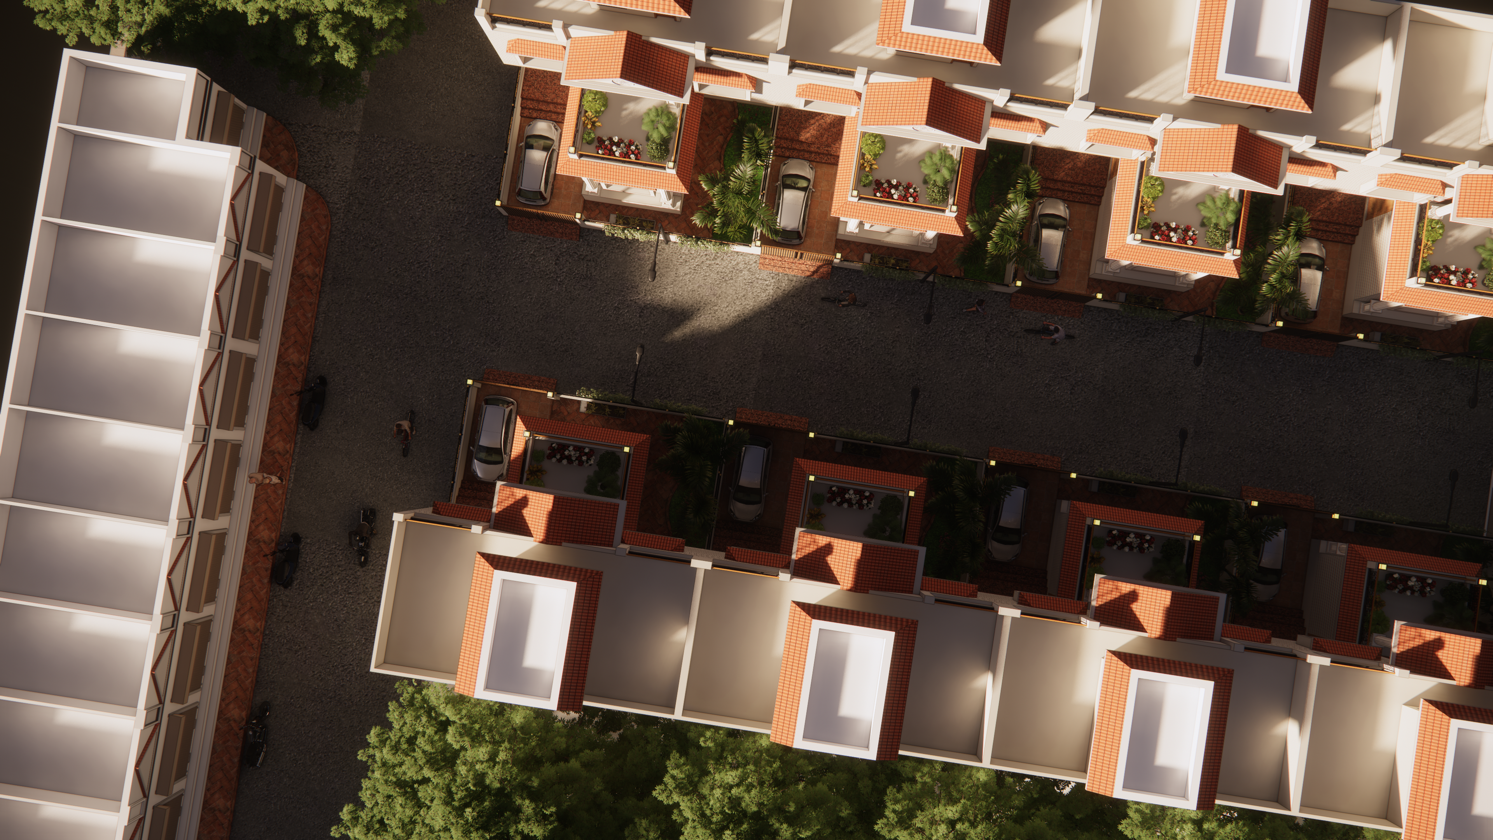
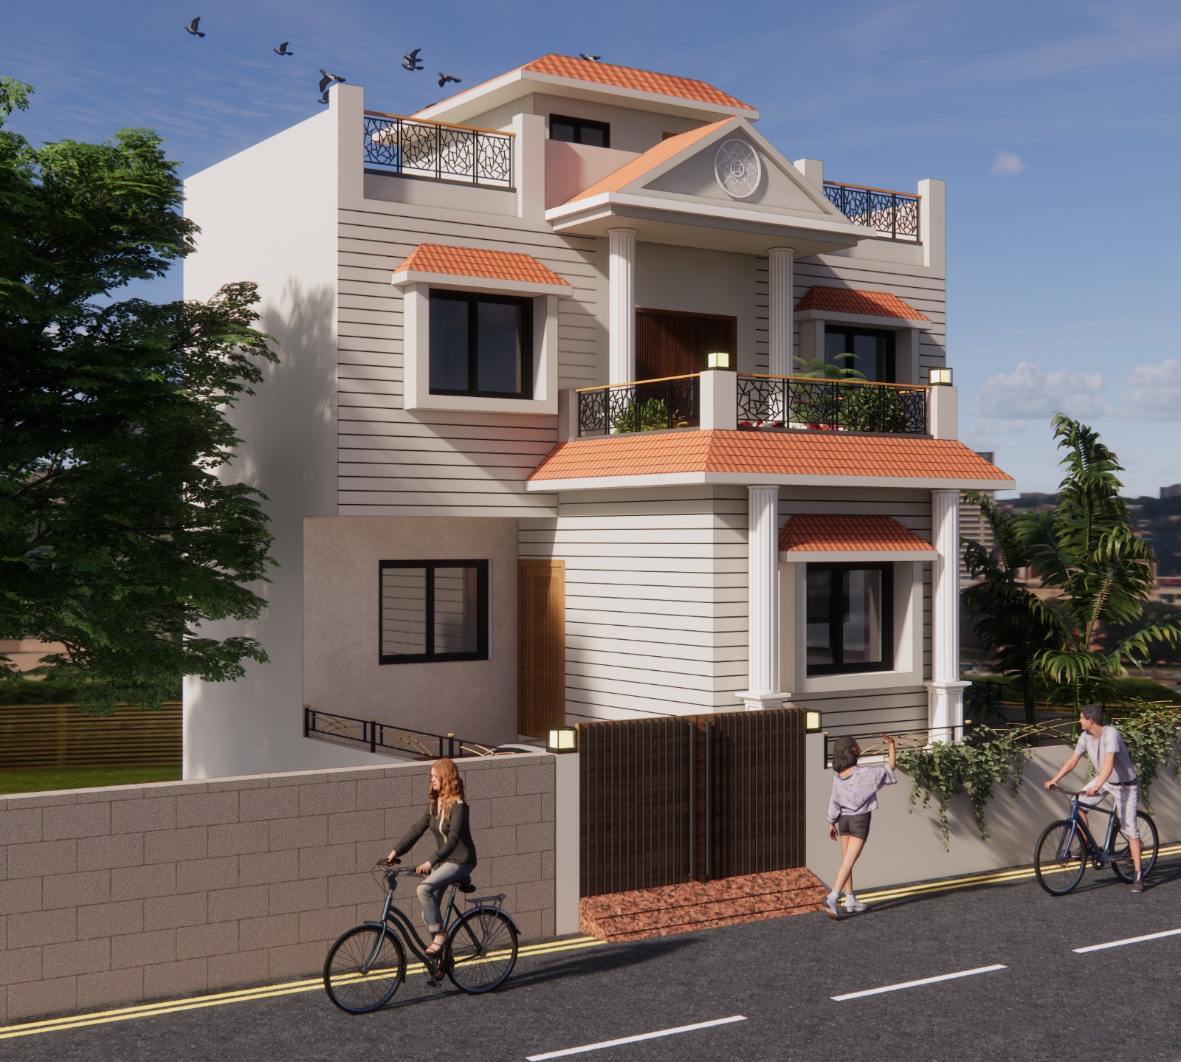
The architectural language draws inspiration from neoclassical design principles, featuring symmetrical compositions, decorative pediments, elegant columns, and detailed metal railings. Warm terracotta roof accents and neutral exterior finishes create a timeless aesthetic.
Outcome
A balanced fusion of timeless architectural elegance and modern residential functionality, creating a visually unified neighbourhood that enhances both lifestyle and community living.
Location
Katwara
Timeline
2025–2026
Services
Architectural Design
Planning
Elevation Design
3D Visualization
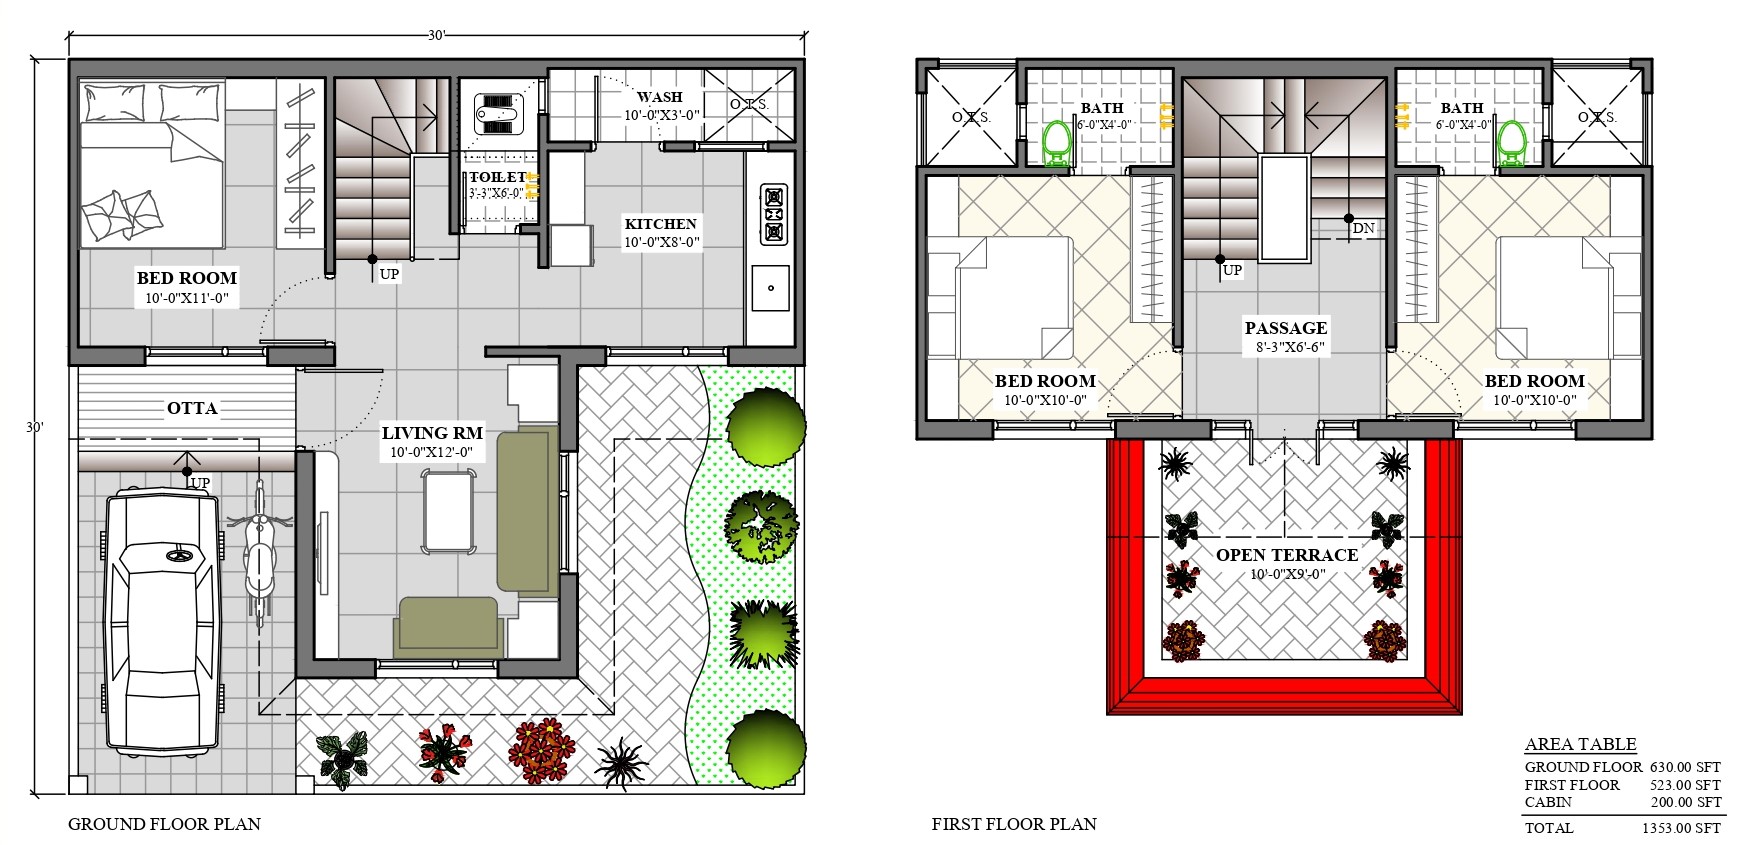
Layout & Plans
1 image
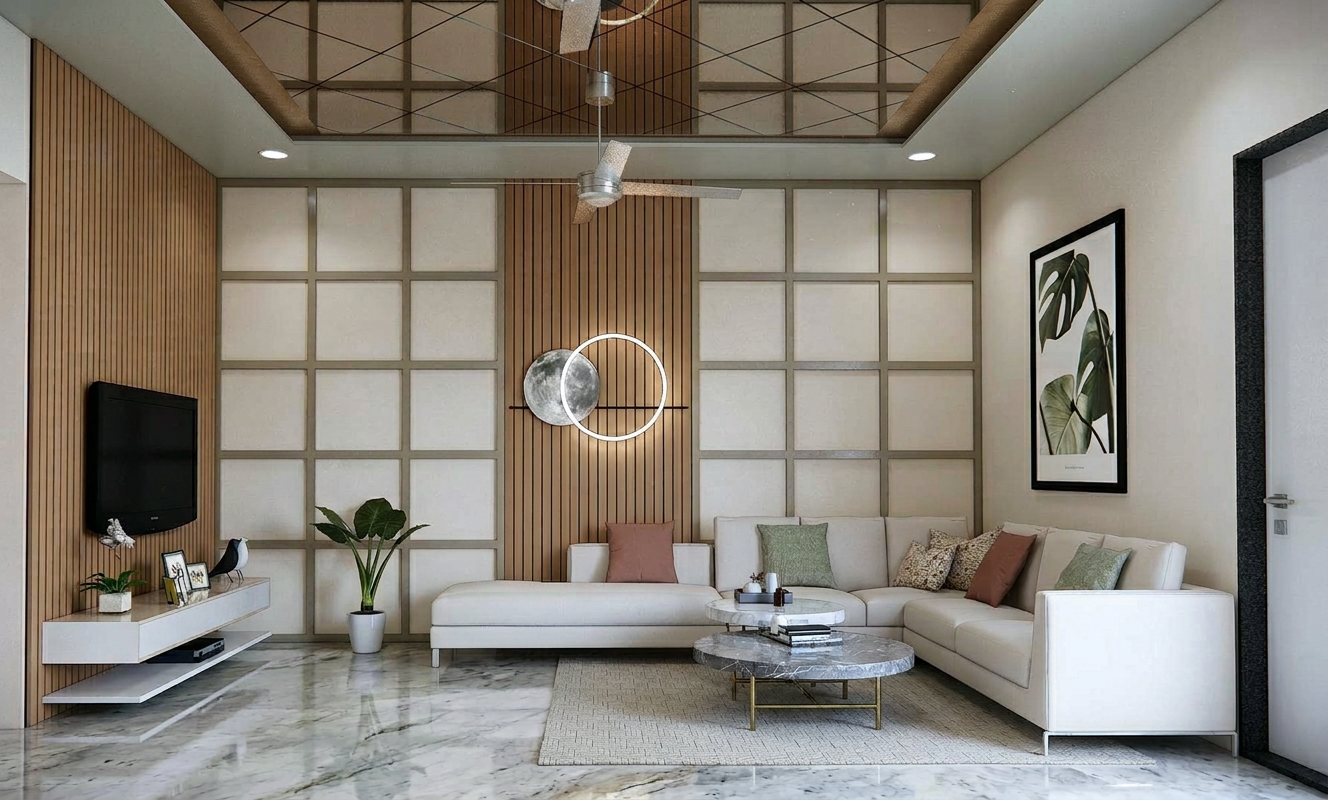
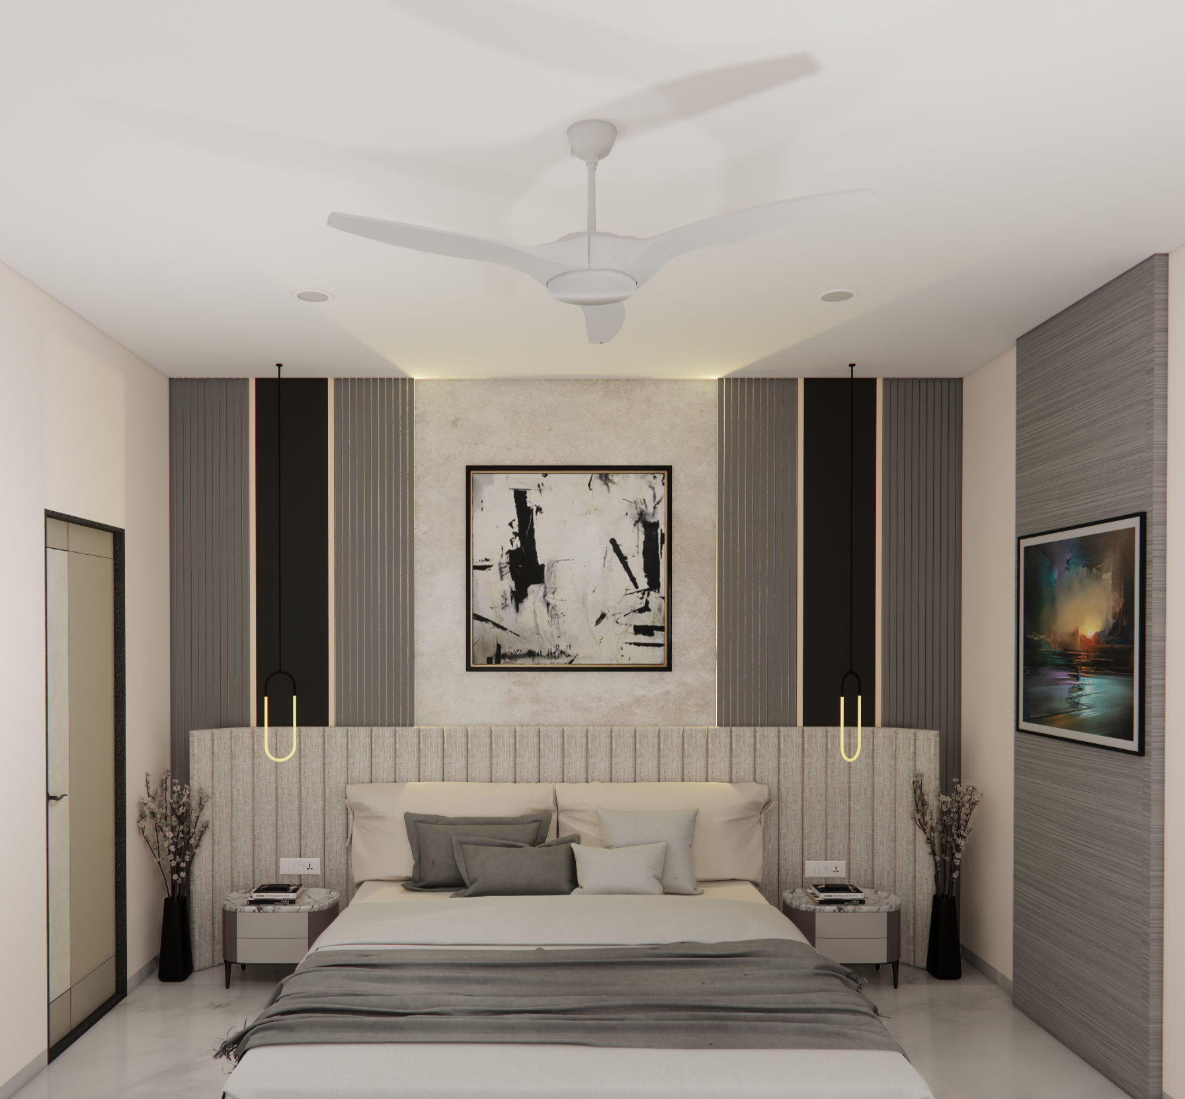
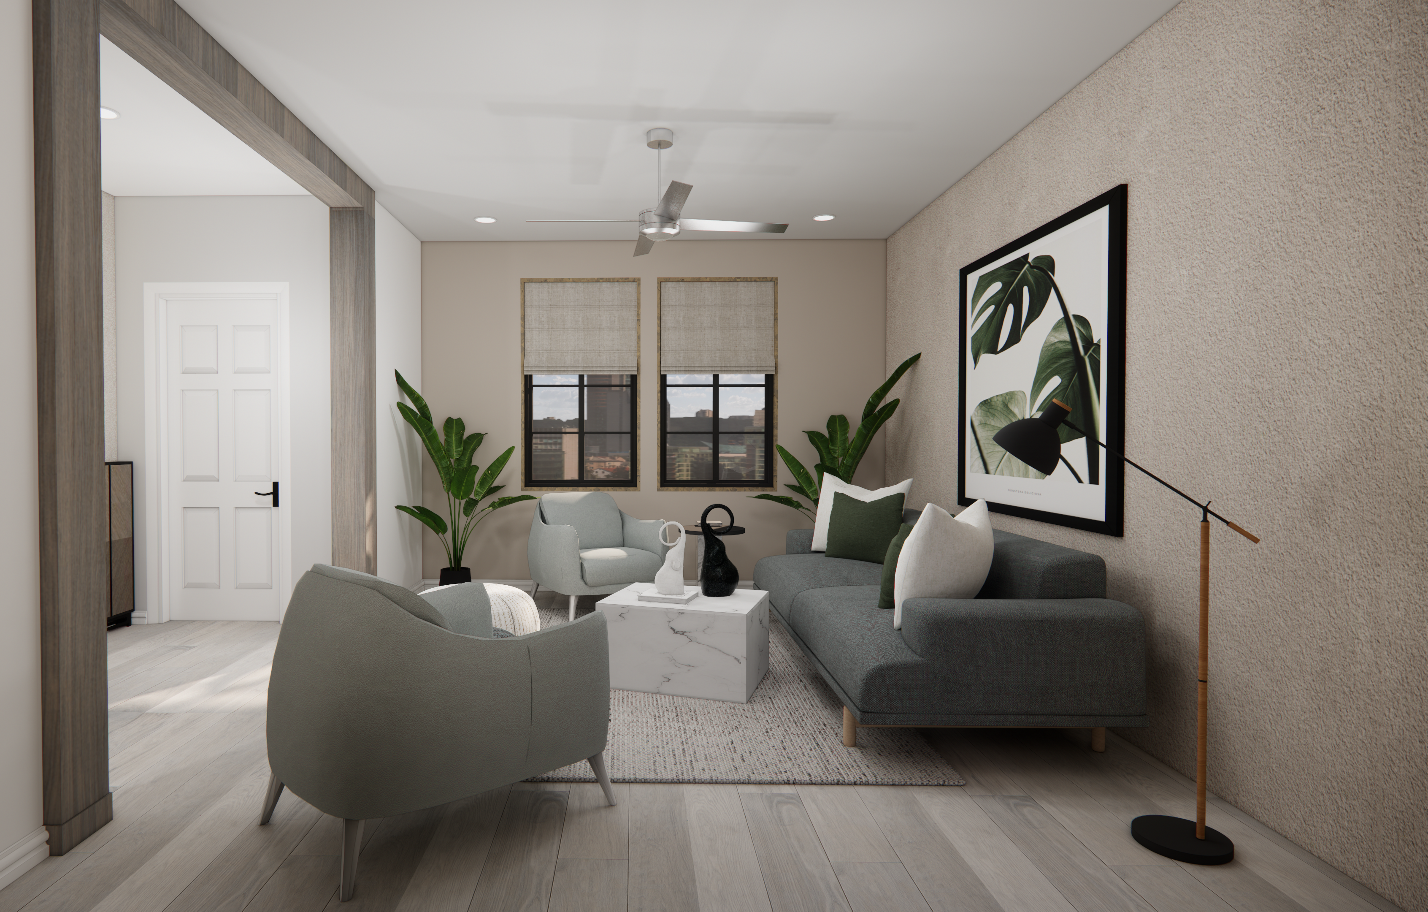
3D Visualisations
6 images