FURSPACES · Residential
Residence at Sajjangarh
FURSPACES · Residential
Residence at Sajjangarh
Location
Sajjangarh, Rajasthan
Timeline
2025
Services
Space Planning
Interior Design
Custom Furniture Design
Detail Drawings
3D Visualization
Introduction
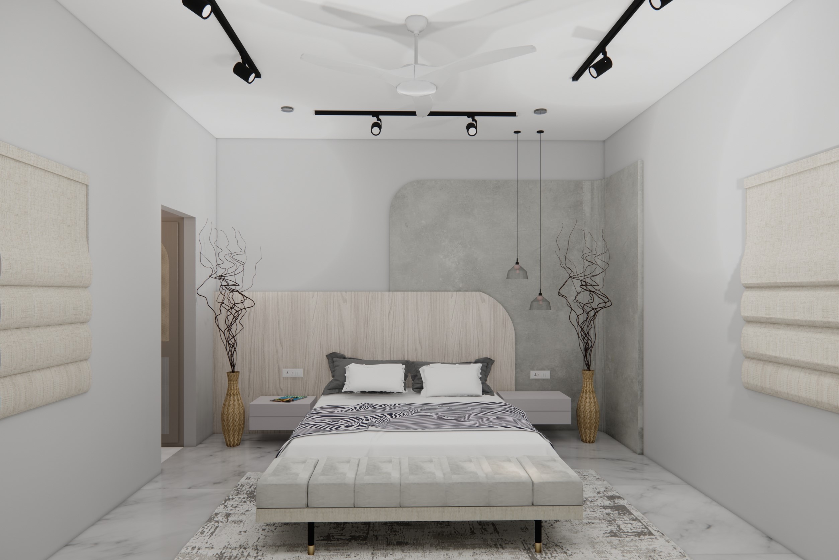
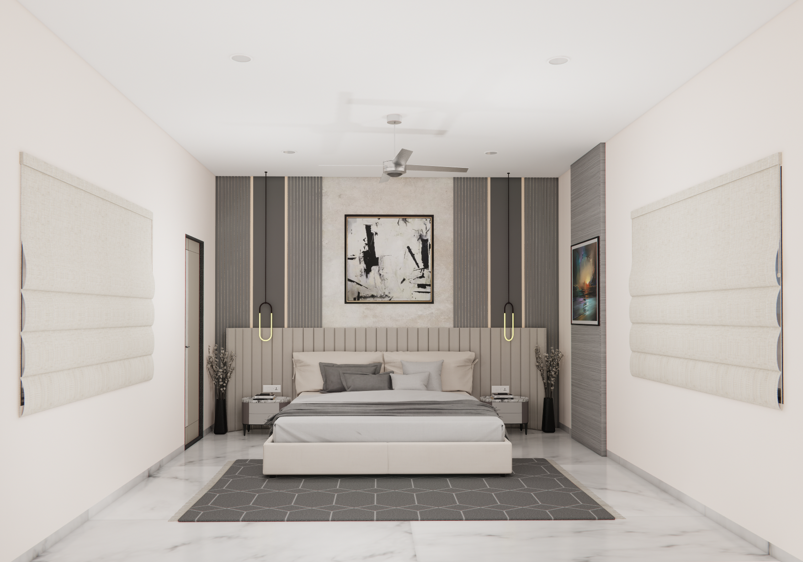
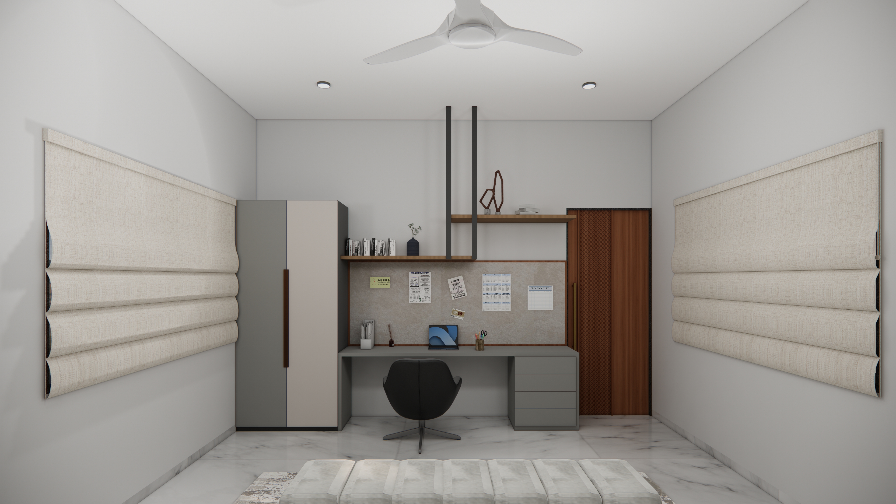
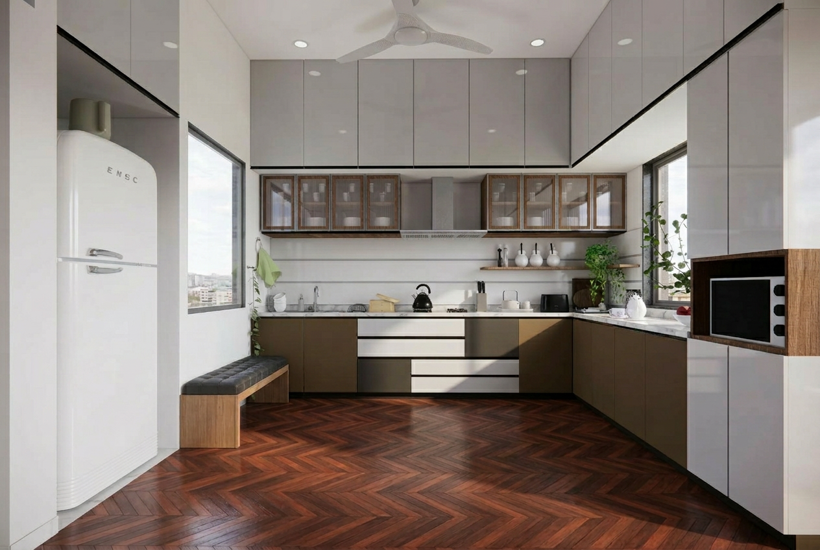
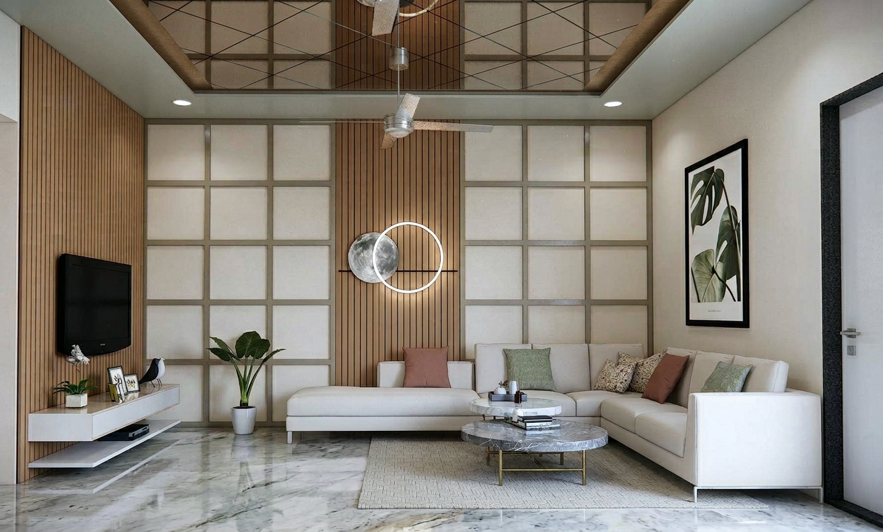
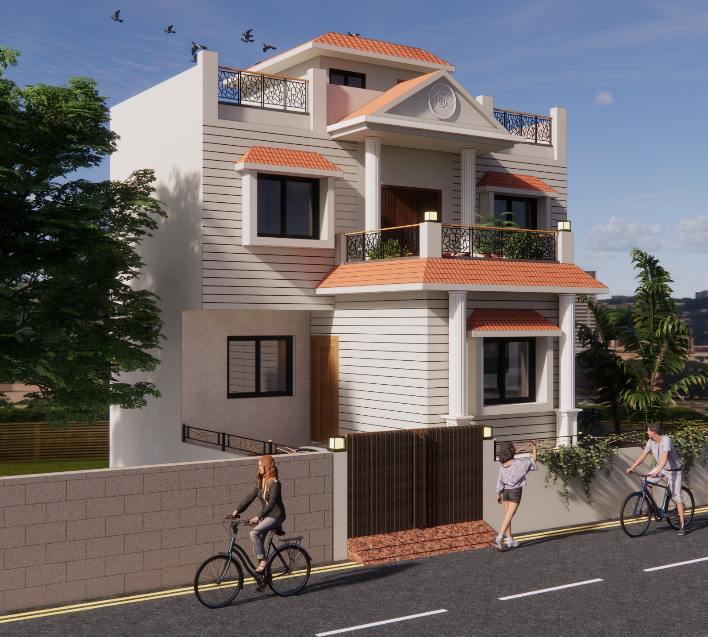
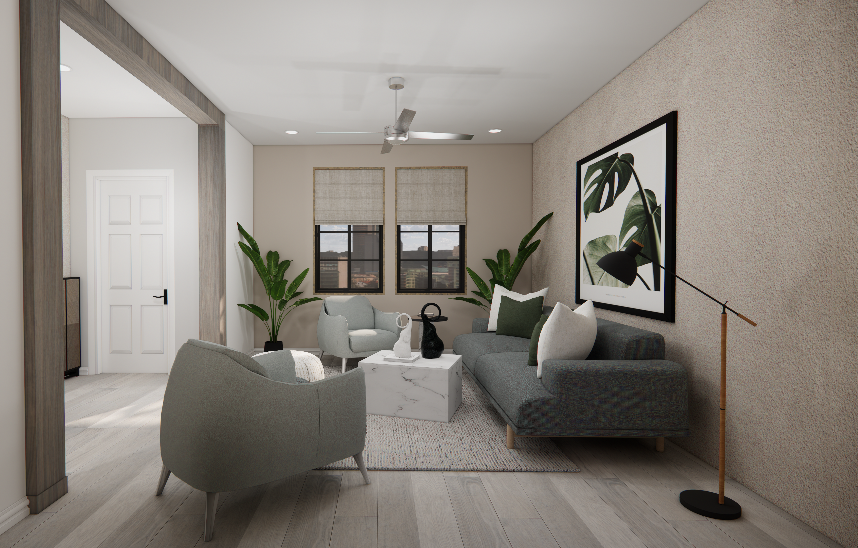
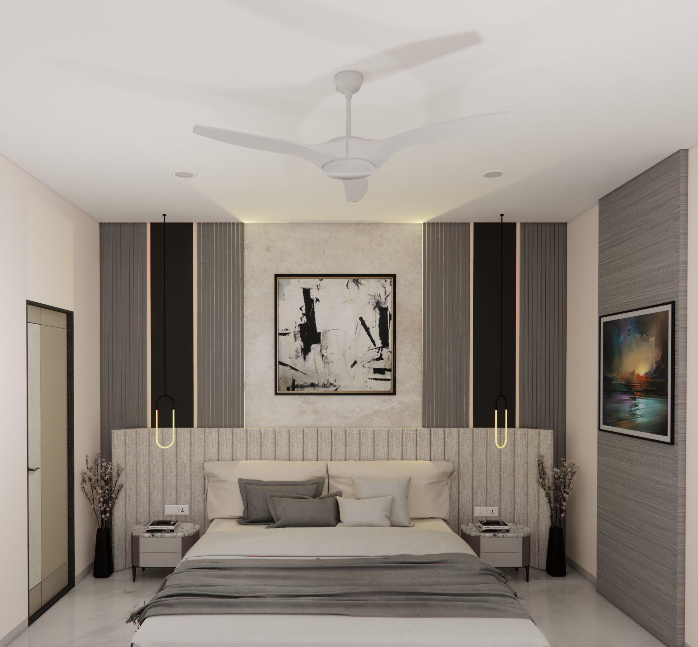
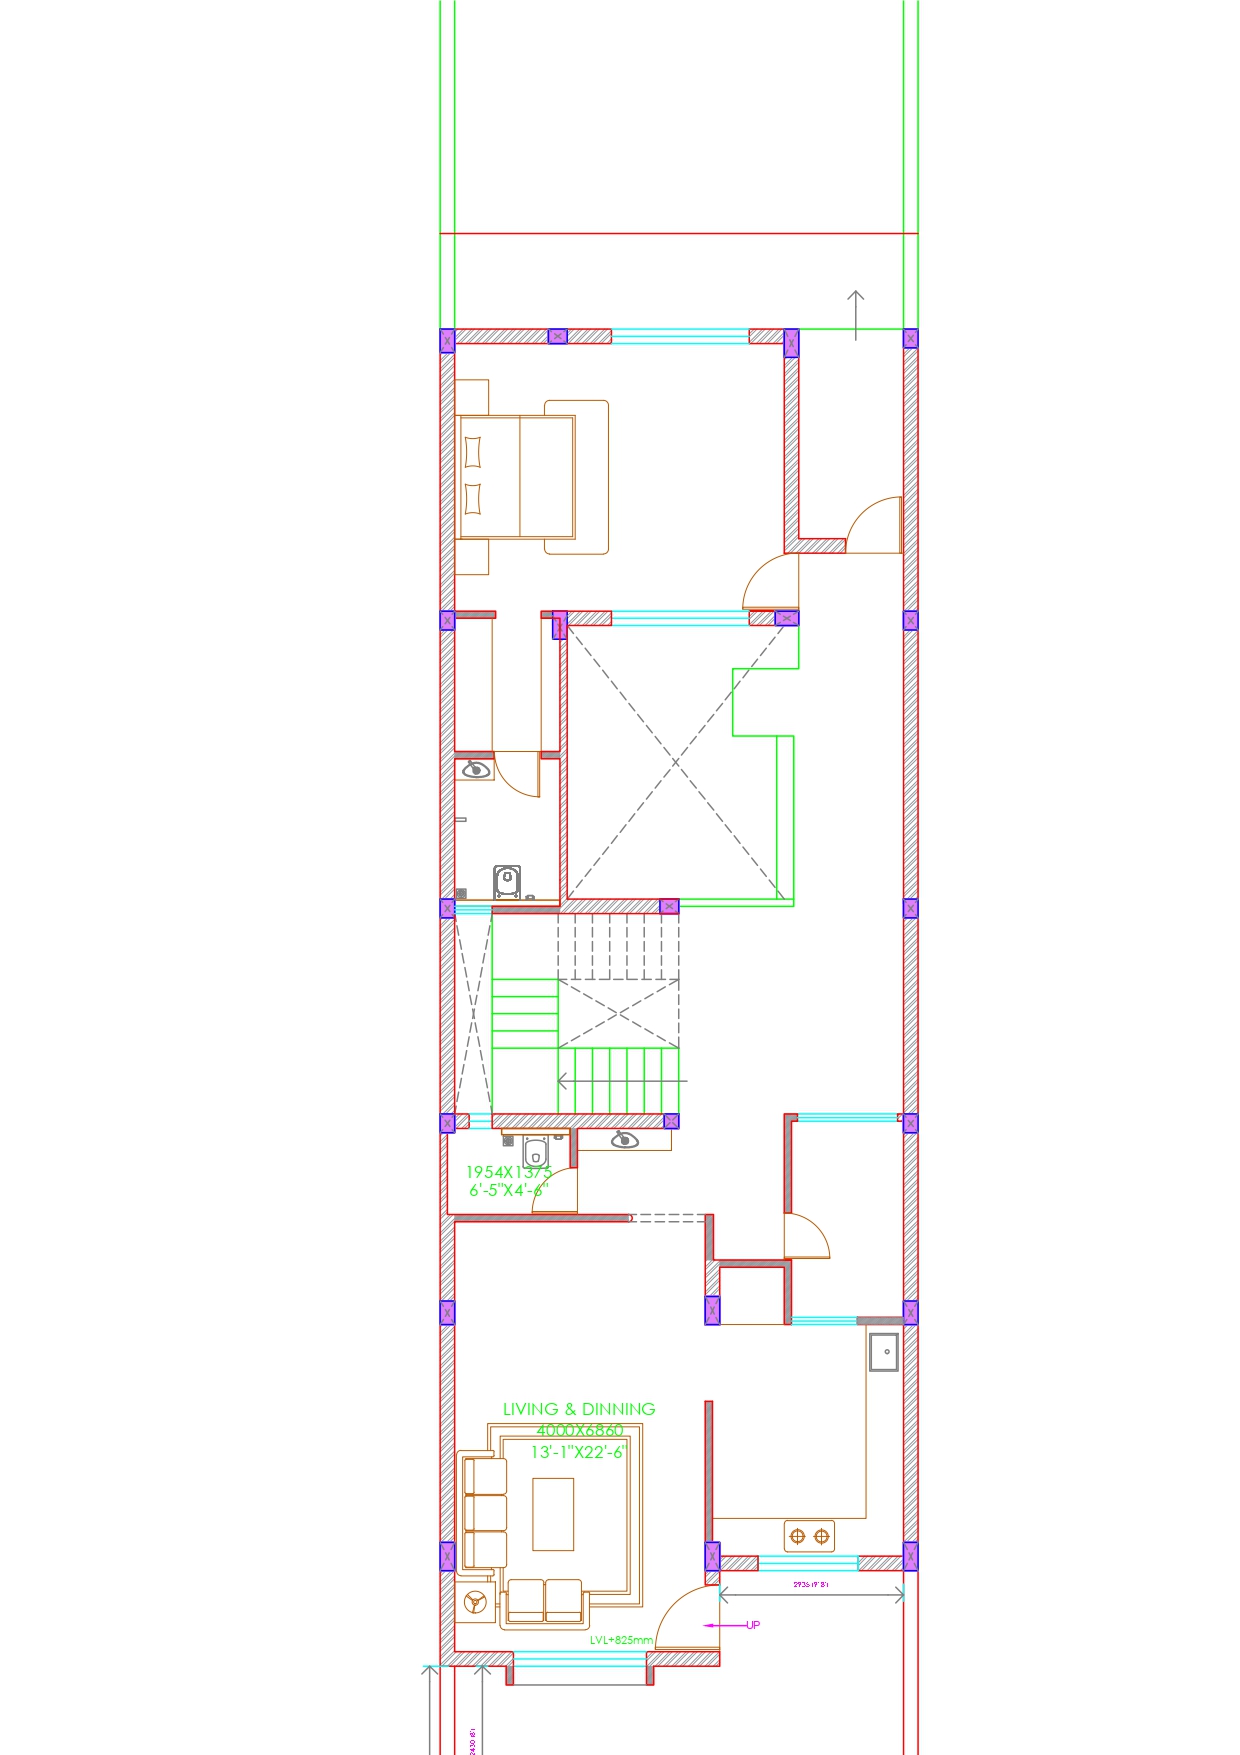
This residence was designed to create a refined contemporary living environment while maximizing natural light, functionality, and visual openness within a compact linear floor plan.
Design Approach
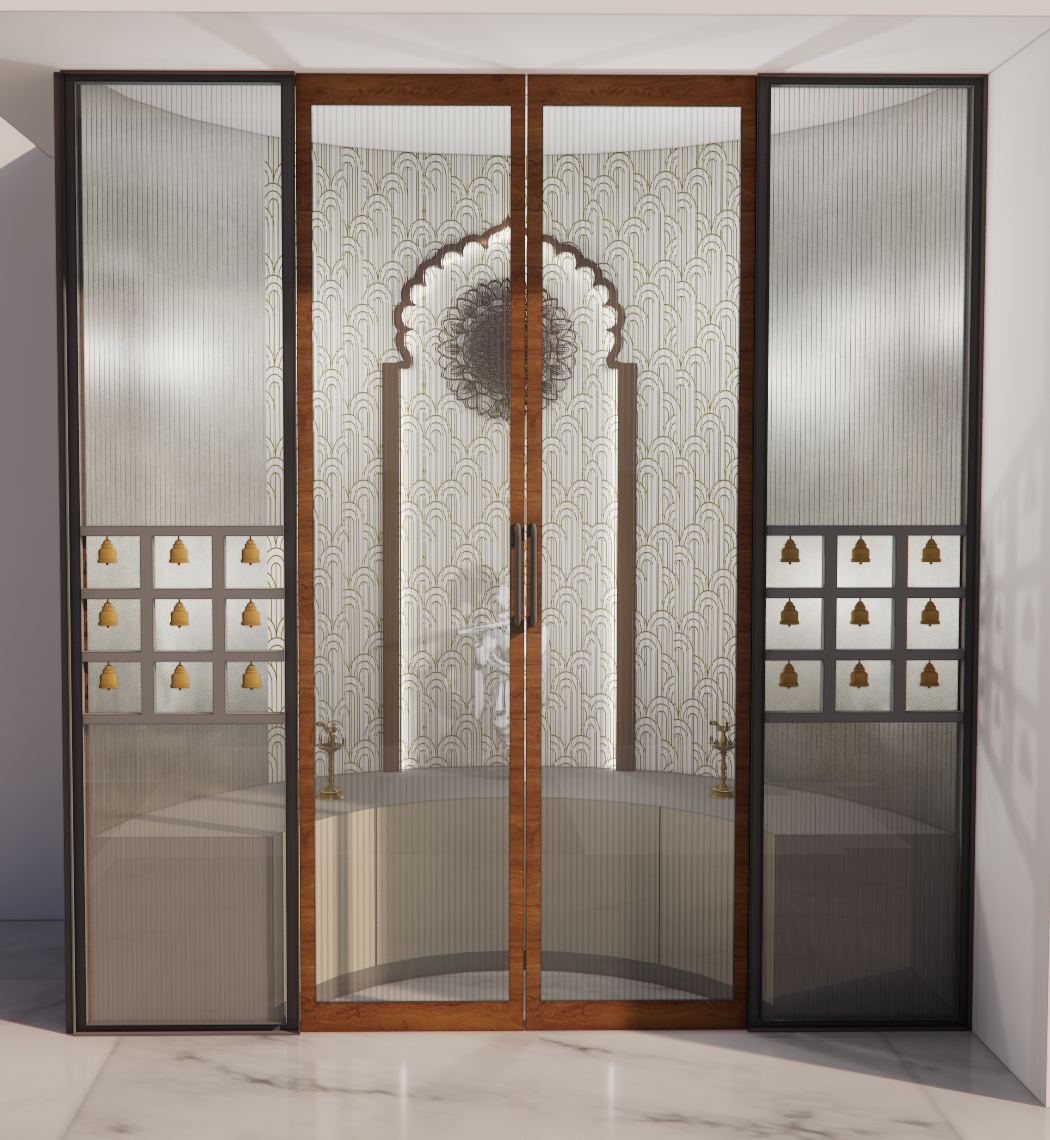
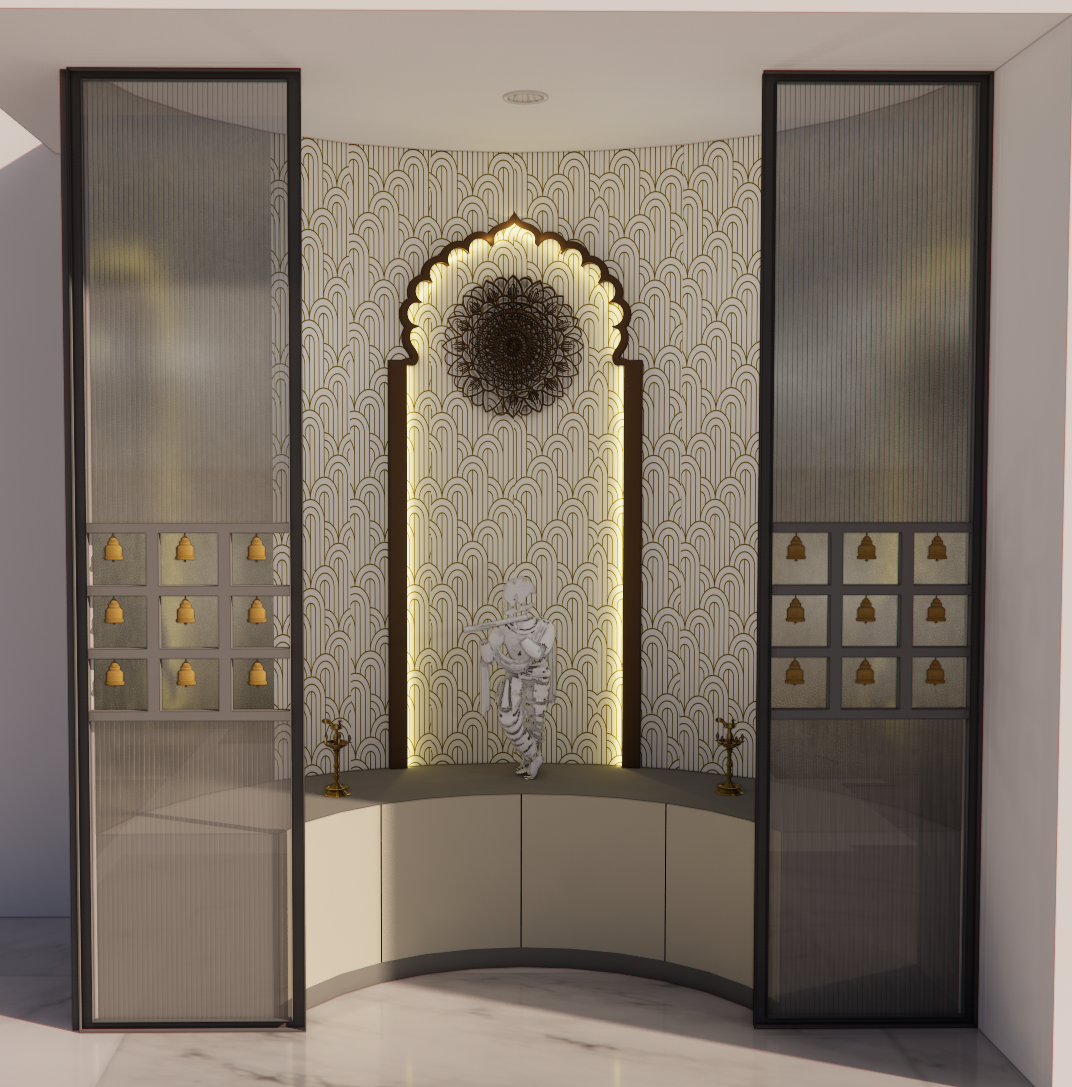
A key feature is the double-height staircase courtyard, designed as a green focal point that brings nature into the heart of the home. The entrance foyer incorporates a custom-designed pooja niche inspired by traditional Indian architectural forms, blending cultural significance with contemporary detailing.
Outcome
From concept development and space planning to technical detailing and photorealistic visualization, the project reflects a holistic approach to residential design.
Location
Sajjangarh, Rajasthan
Timeline
2025
Services
Space Planning
Interior Design
Custom Furniture Design
Detail Drawings
3D Visualization
Layout & Plans
1 image
3D Visualisations
6 images