FURSPACES · Residential
Residence at Garbada
FURSPACES · Residential
Residence at Garbada
Location
Garbada
Timeline
2025–2026
Services
Interior Design
Space Planning
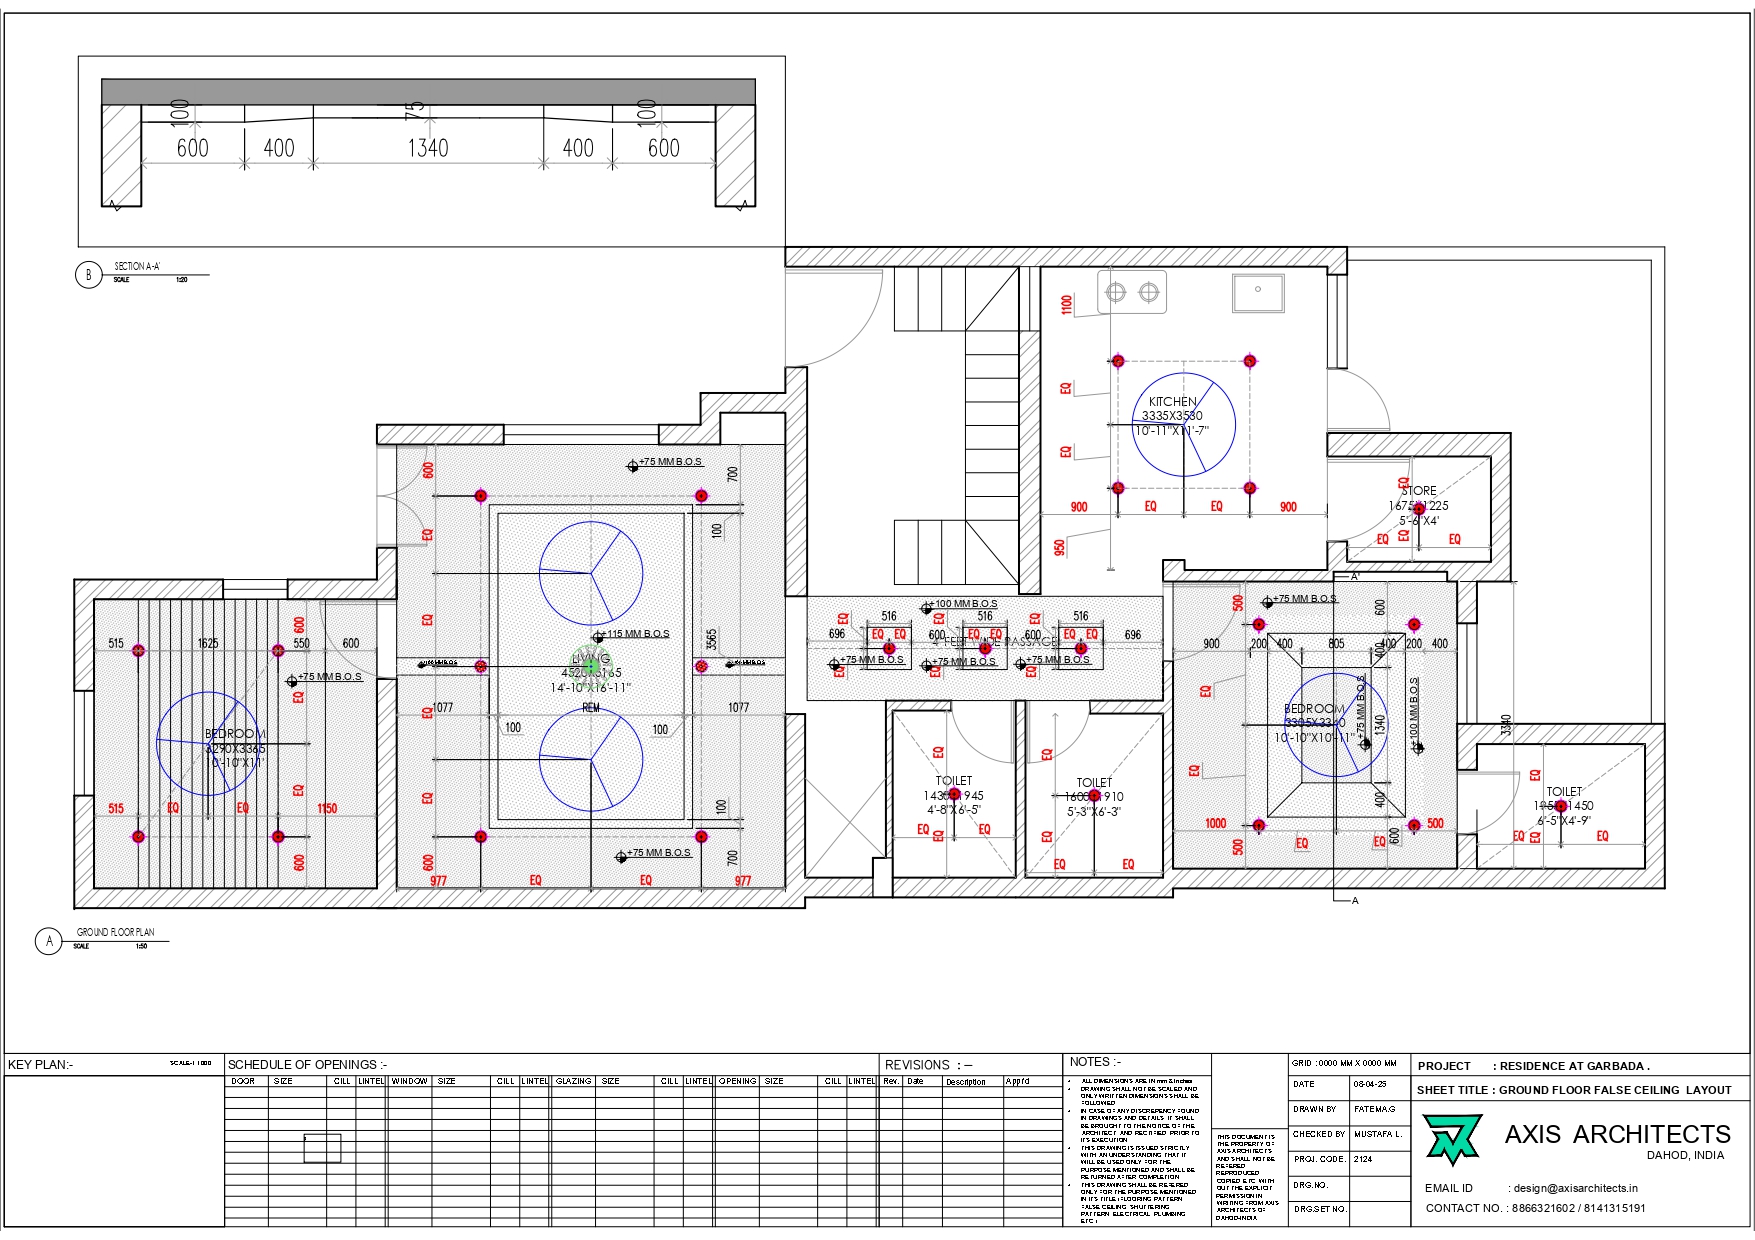
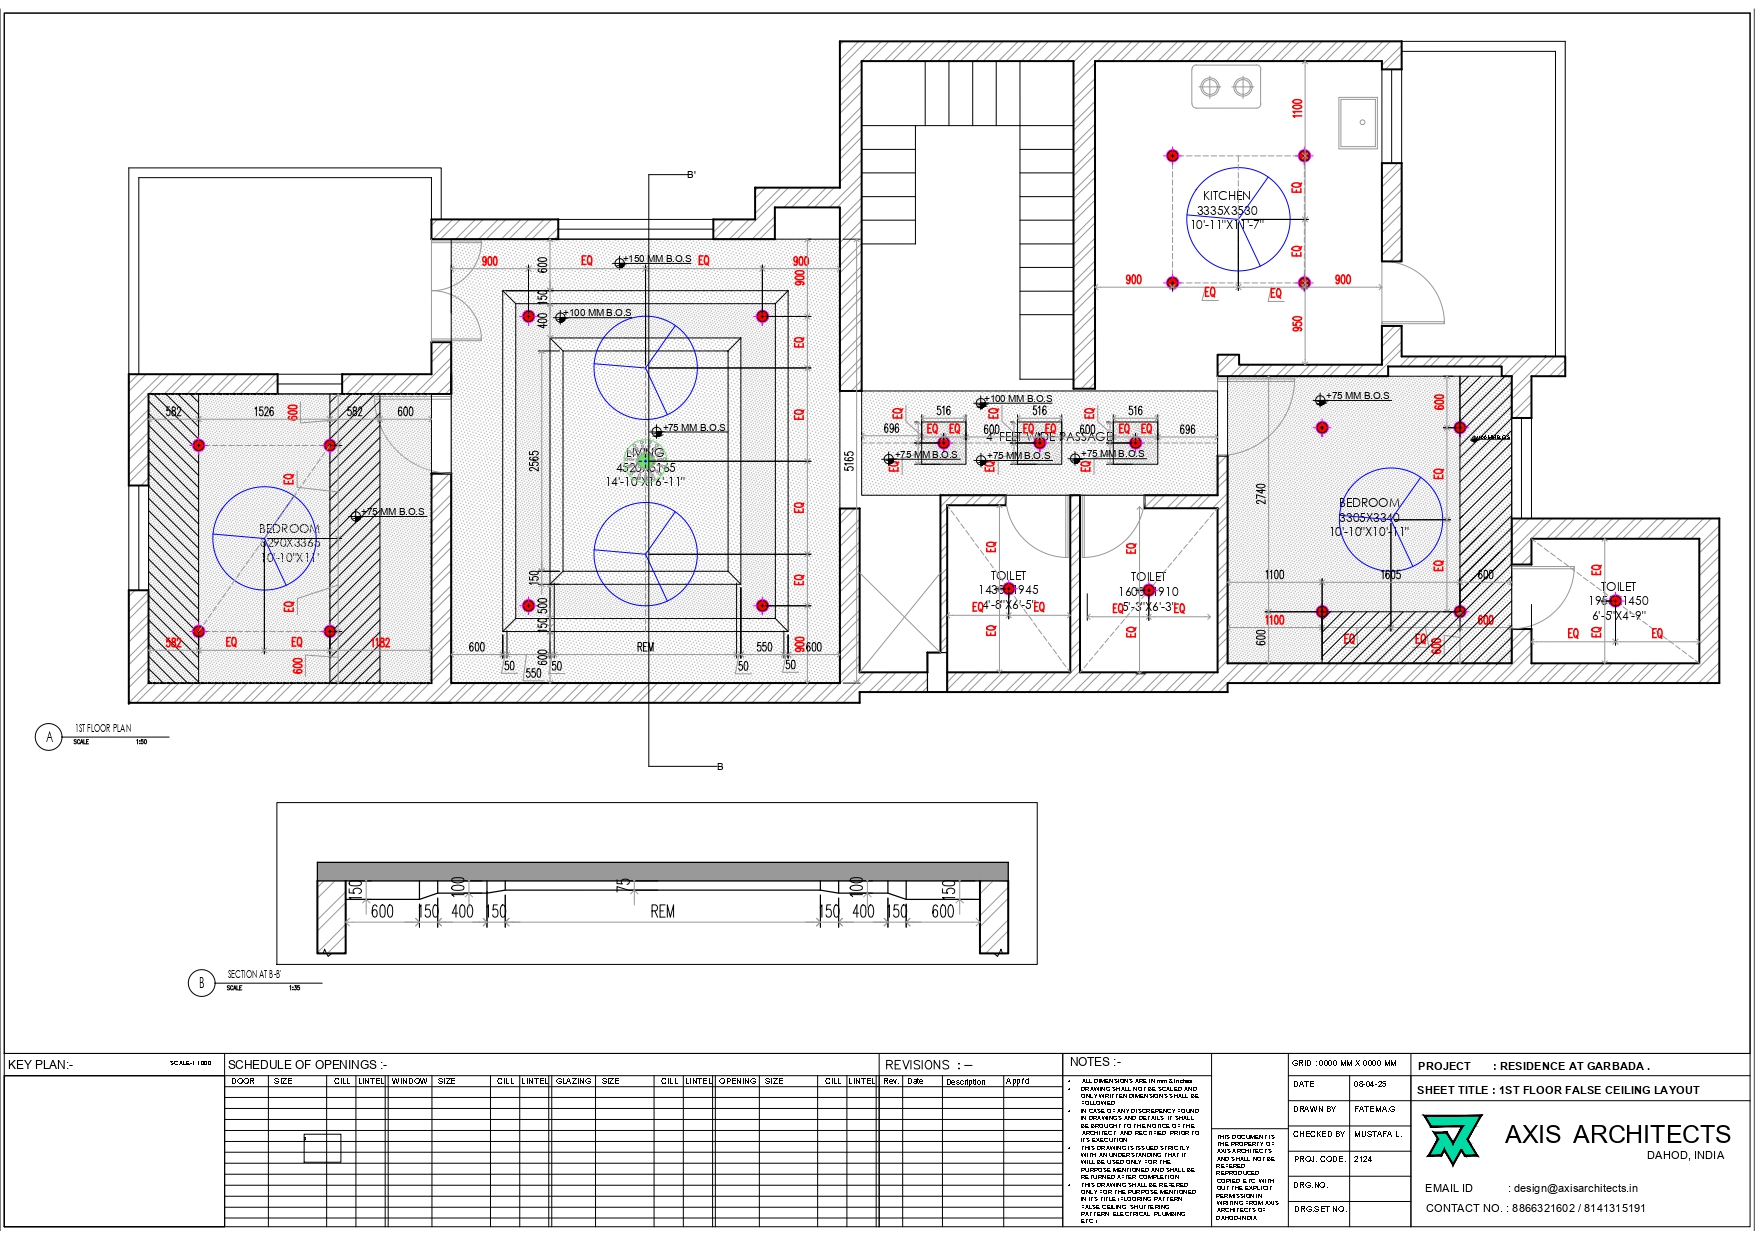
False Ceiling Design
3D Visualization
Introduction
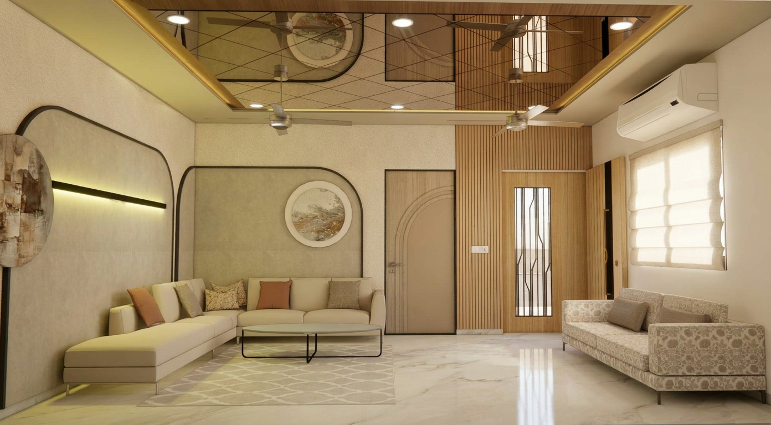
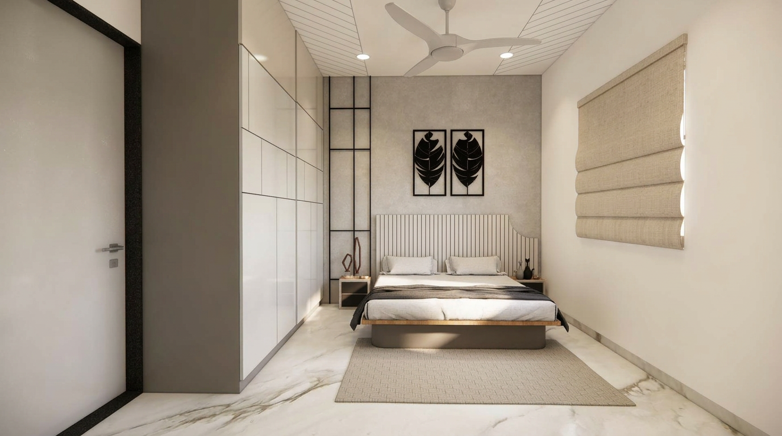
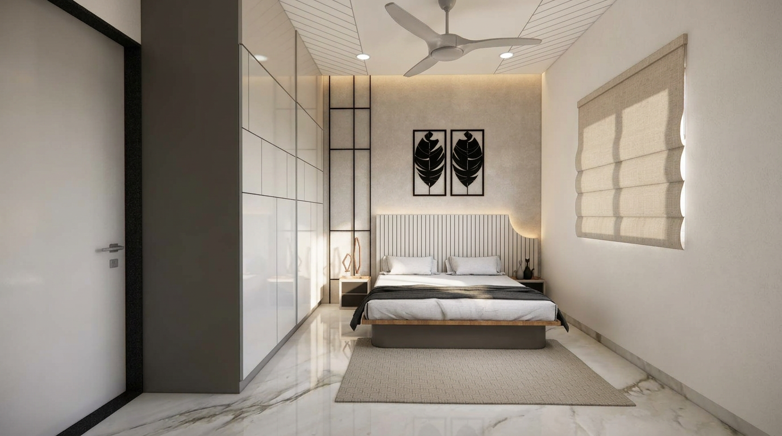
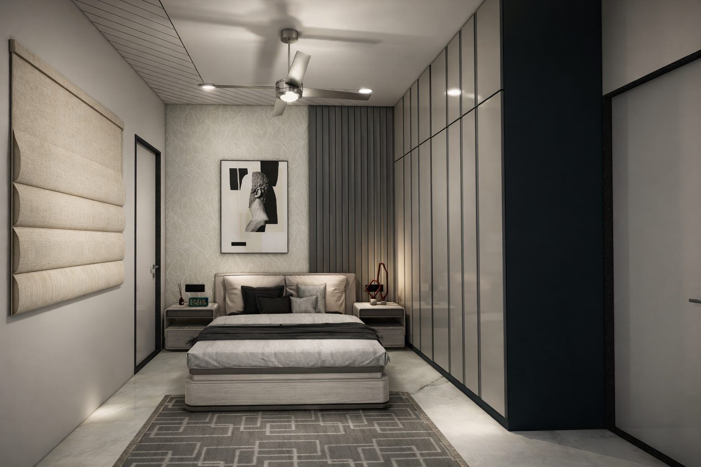
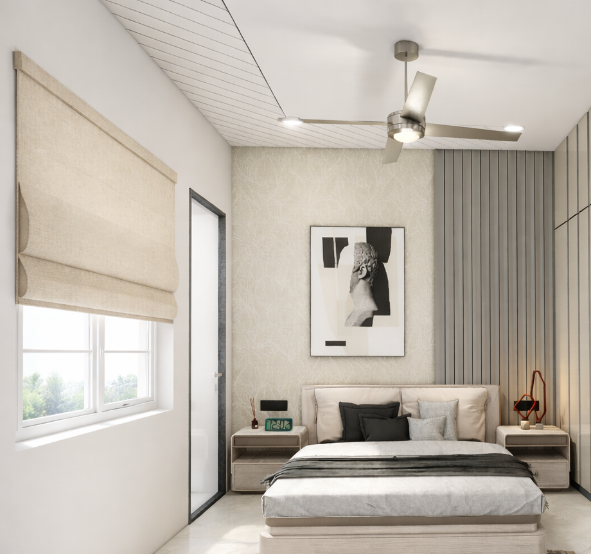
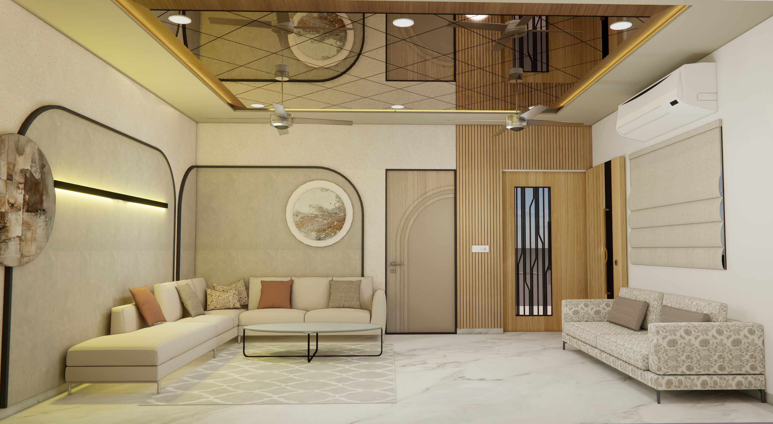
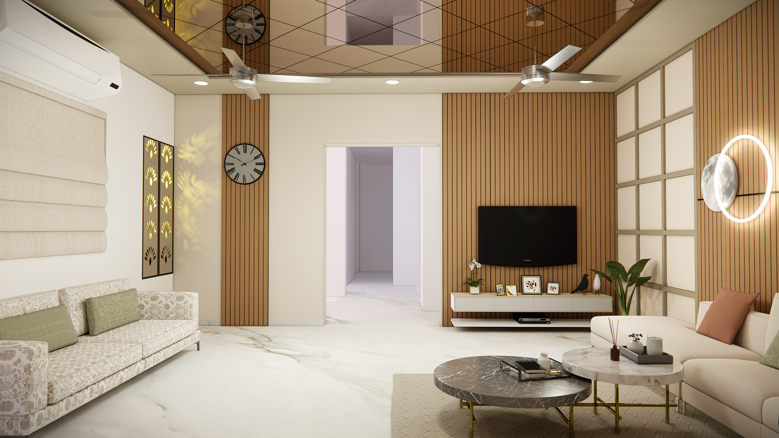
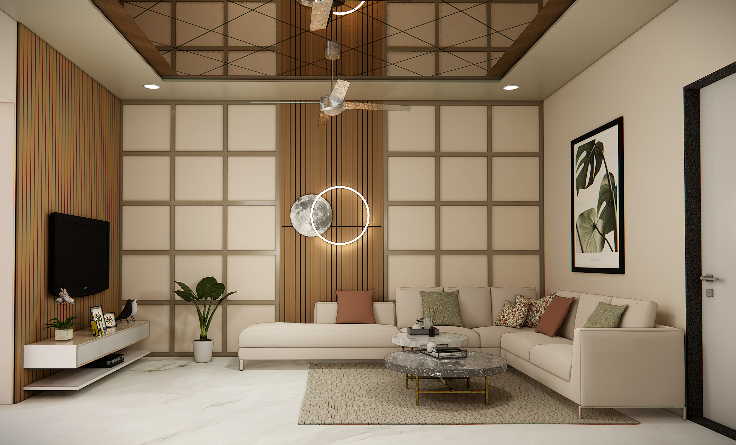
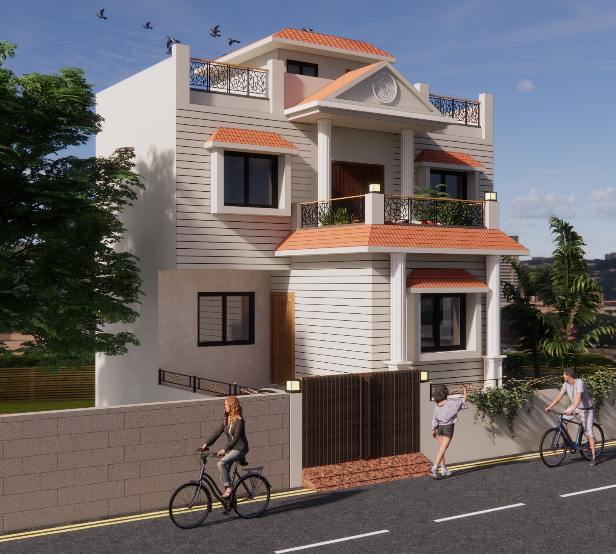
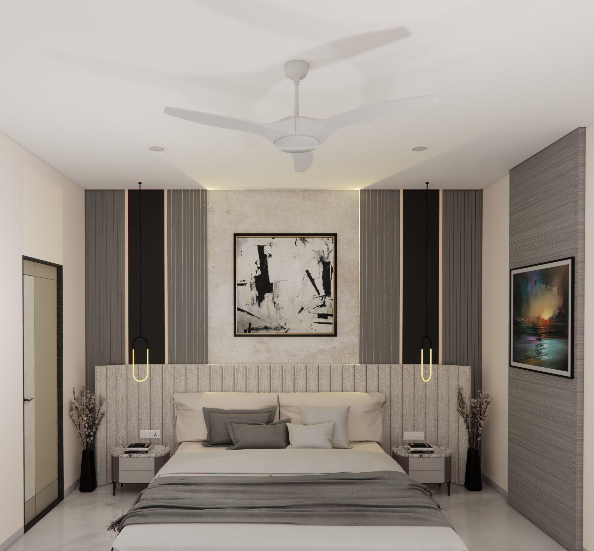
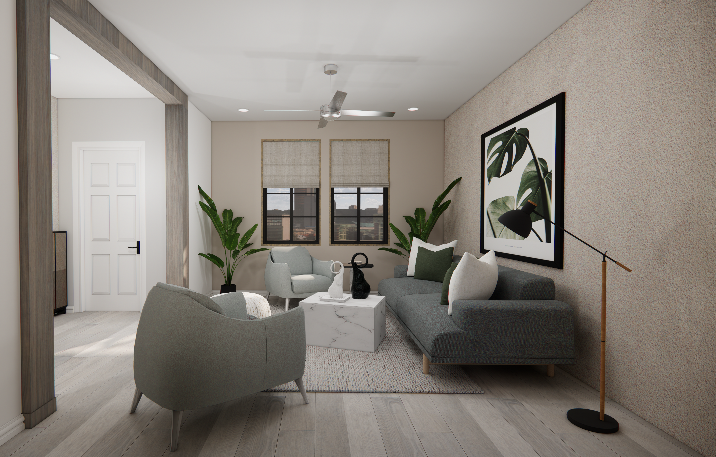
The project explores a contemporary residential aesthetic through the integration of clean lines, balanced proportions, and a restrained material palette.
Design Approach
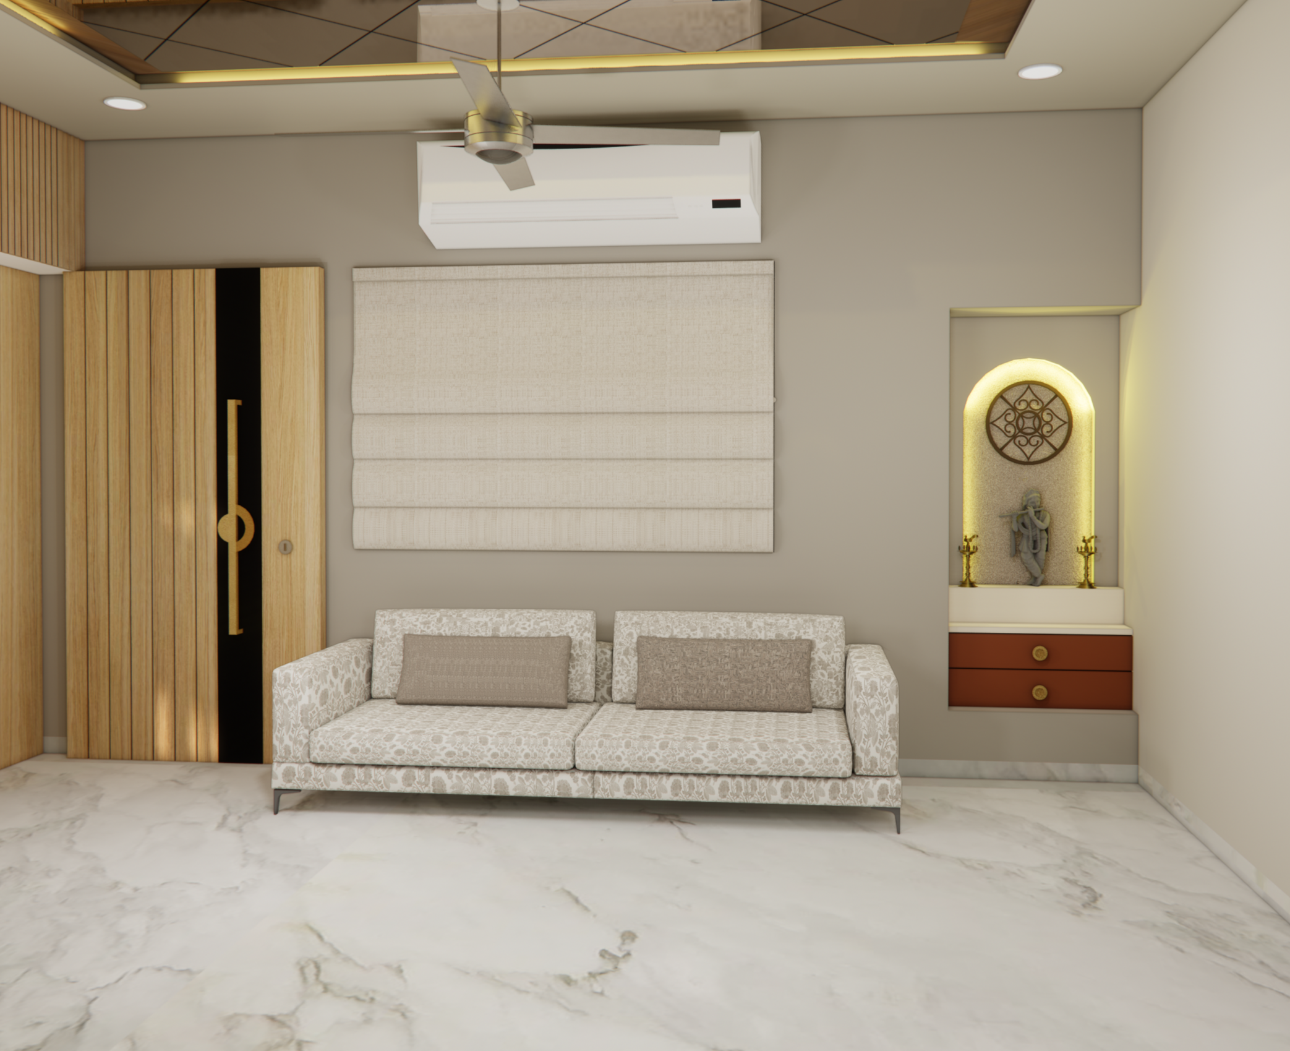
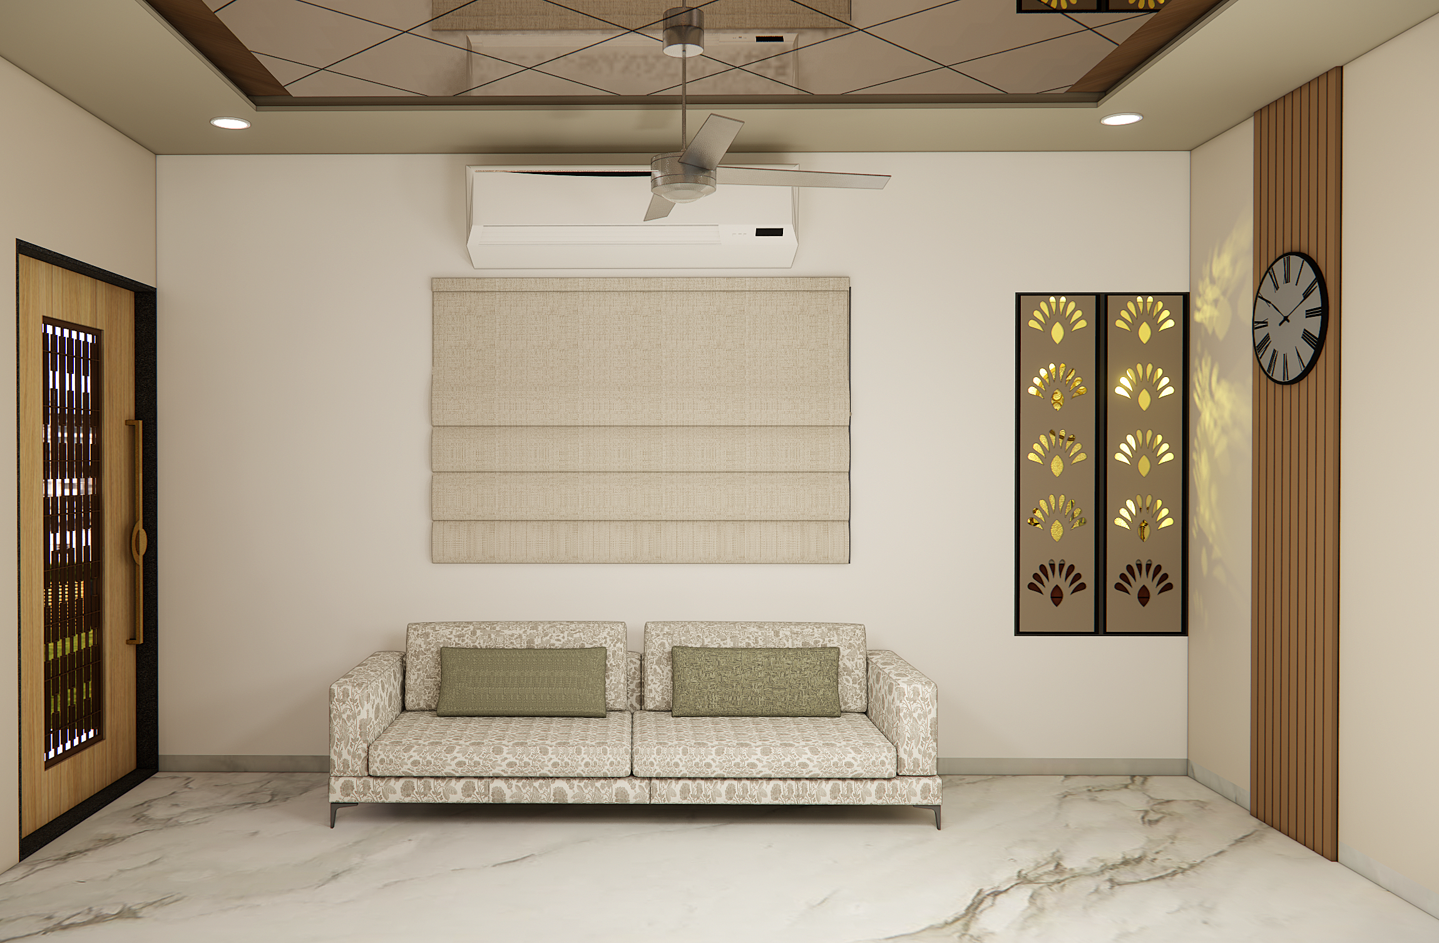
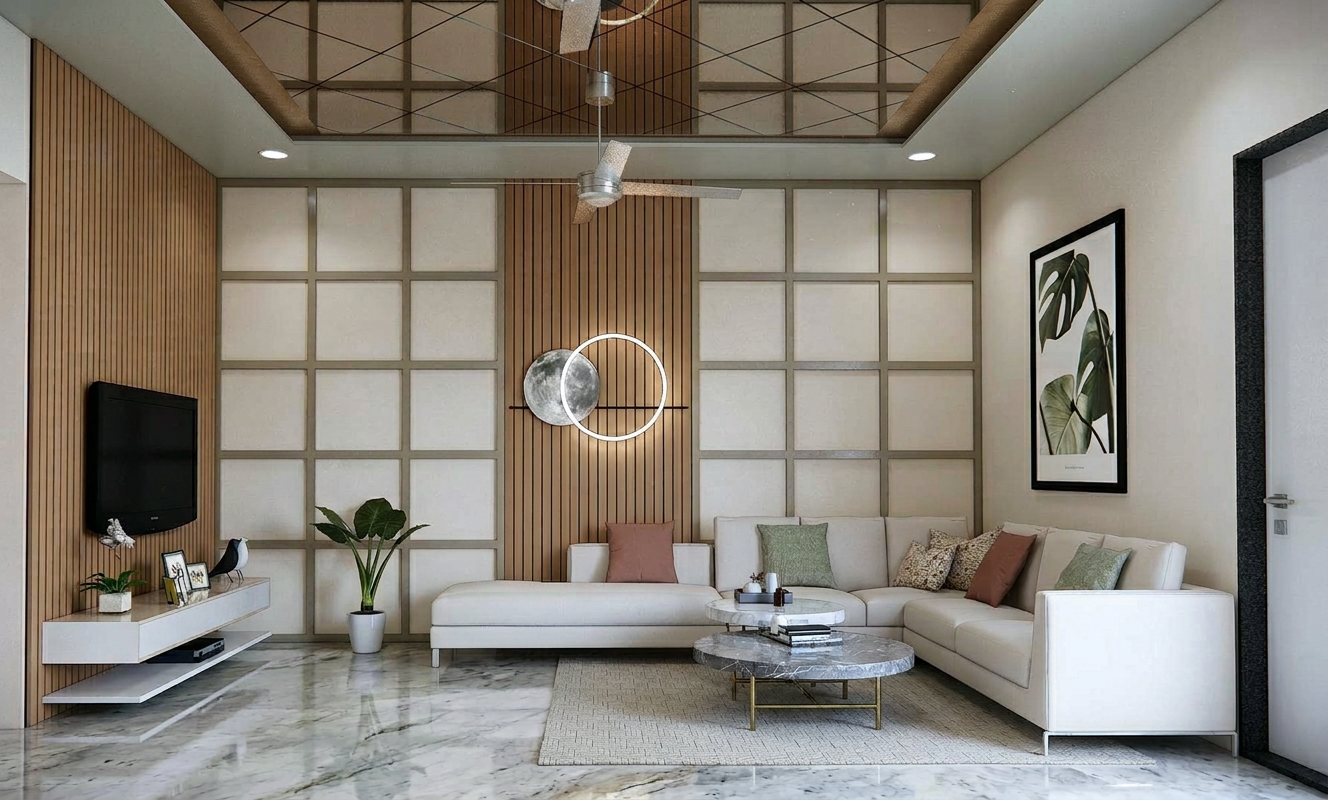
The design strategy focused on maximizing visual openness while introducing warmth through wood finishes, textured fabrics, and ambient lighting. The false ceiling serves as a defining design element, incorporating geometric compositions that create depth and elevate the spatial experience.
Outcome
The outcome is a sophisticated and thoughtfully detailed home that reflects modern living while maintaining a sense of warmth and timeless elegance.
Location
Garbada
Timeline
2025–2026
Services
Interior Design
Space Planning
False Ceiling Design
3D Visualization
Layout & Plans
2 images
3D Visualisations
10 images